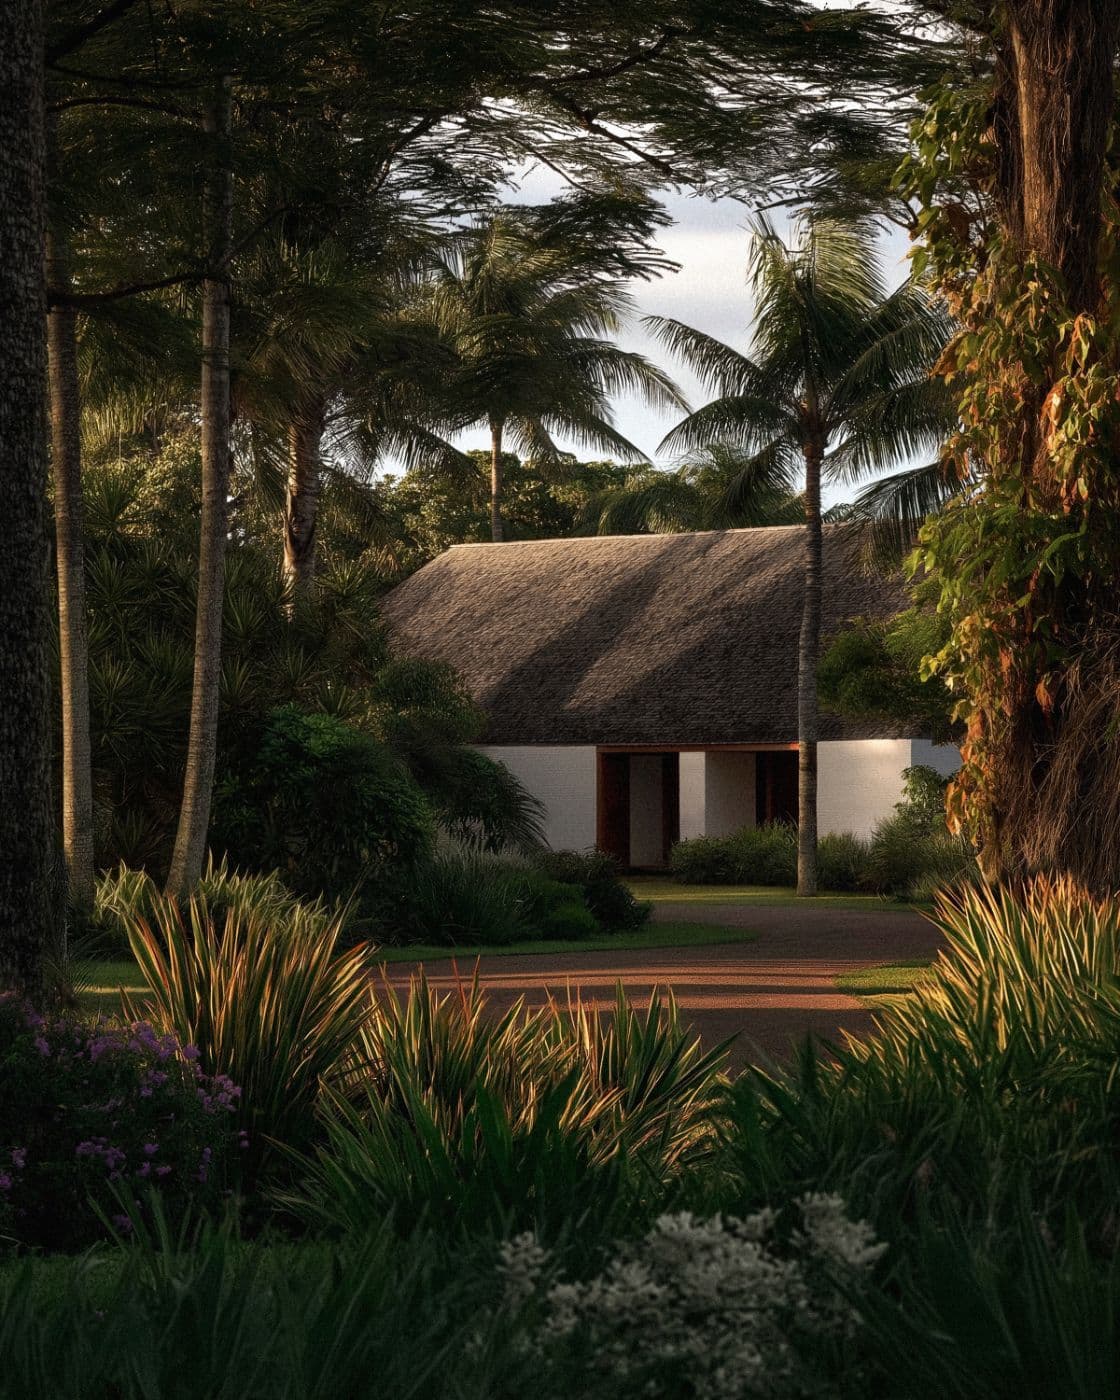


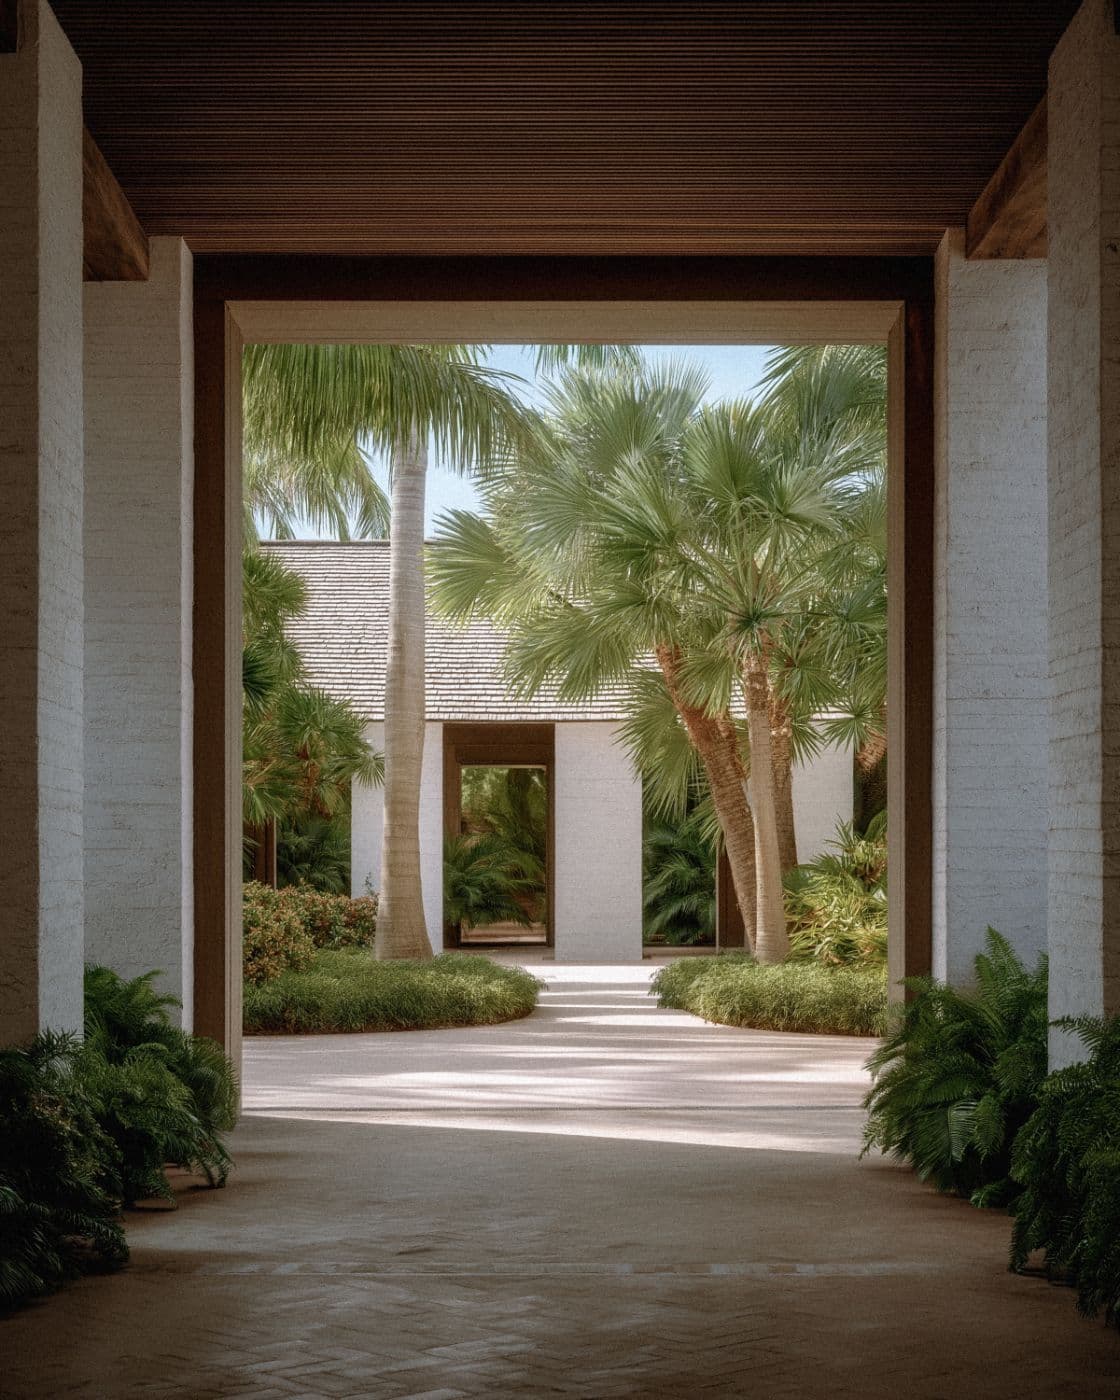
La Terraza is a sport, health, and wellness complex in the Dominican Republic, set into dense tropical growth of palm, ficus, and flowering trees. The brief was a place to play, train, eat, and rest, with the landscape doing as much of the work as the architecture.
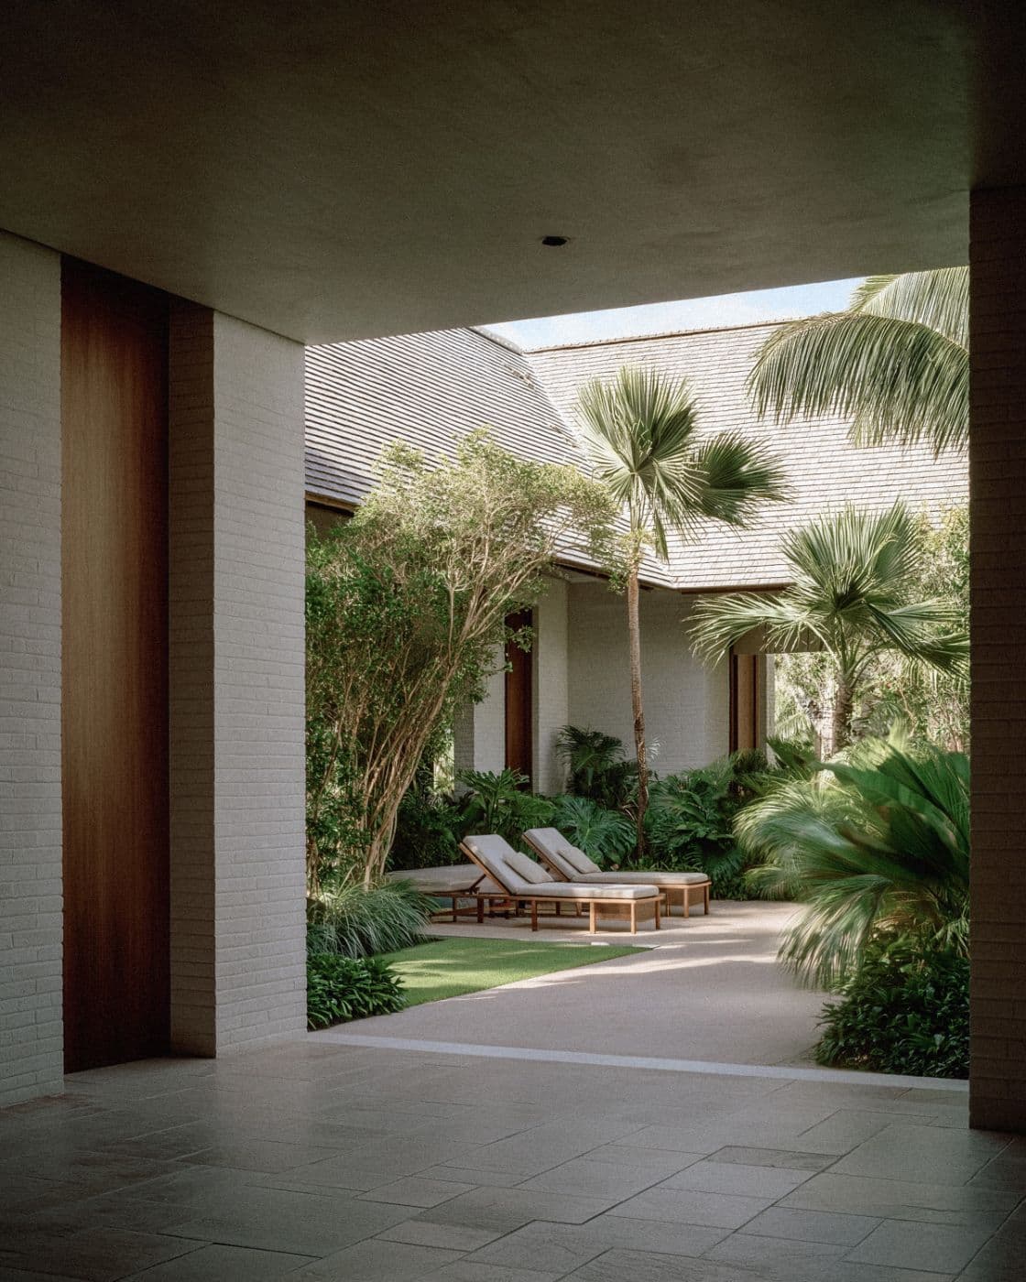
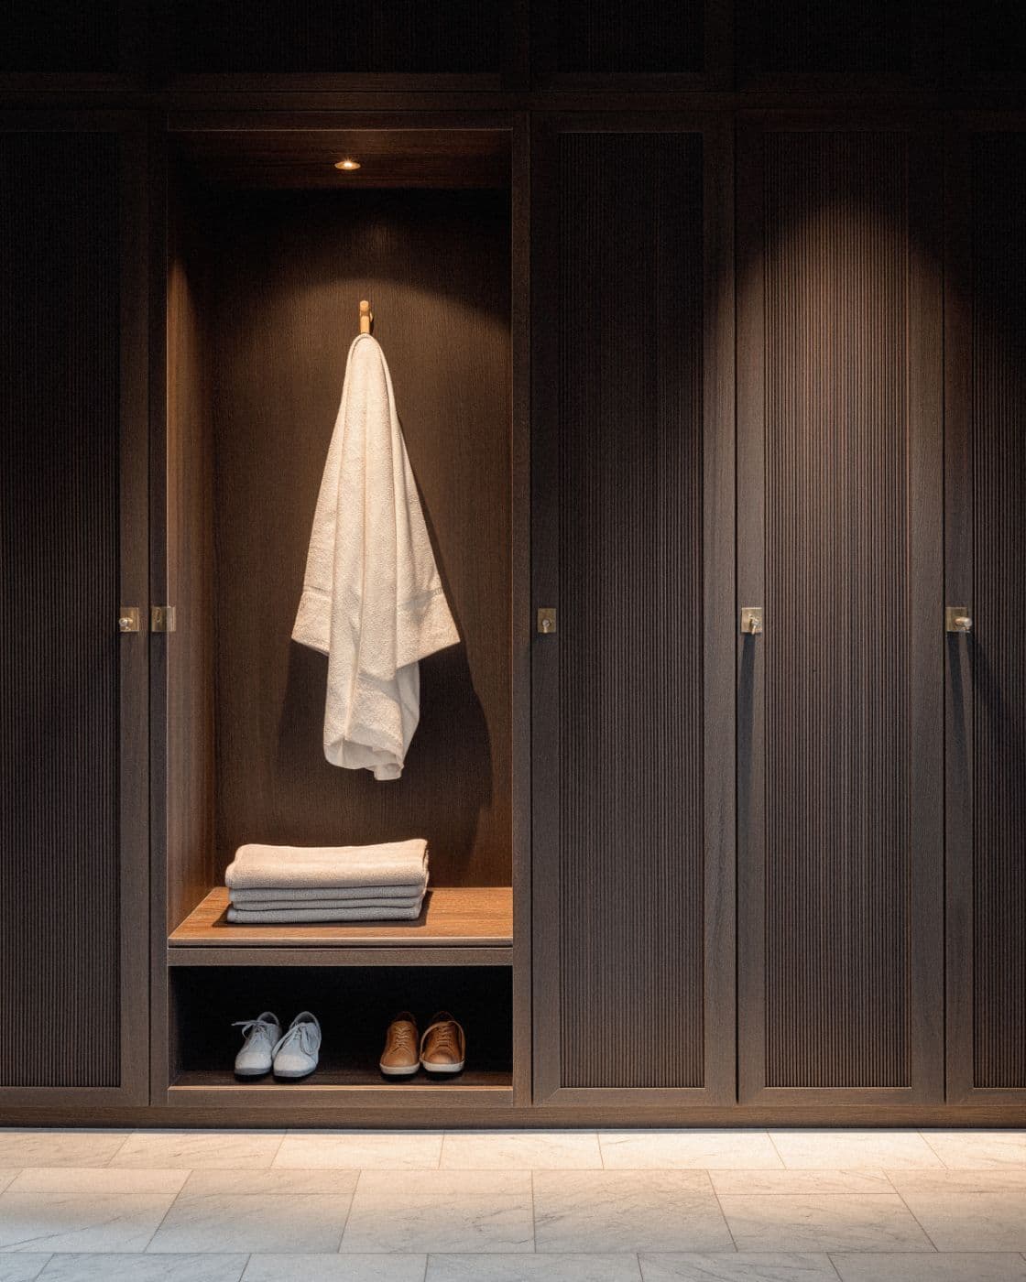
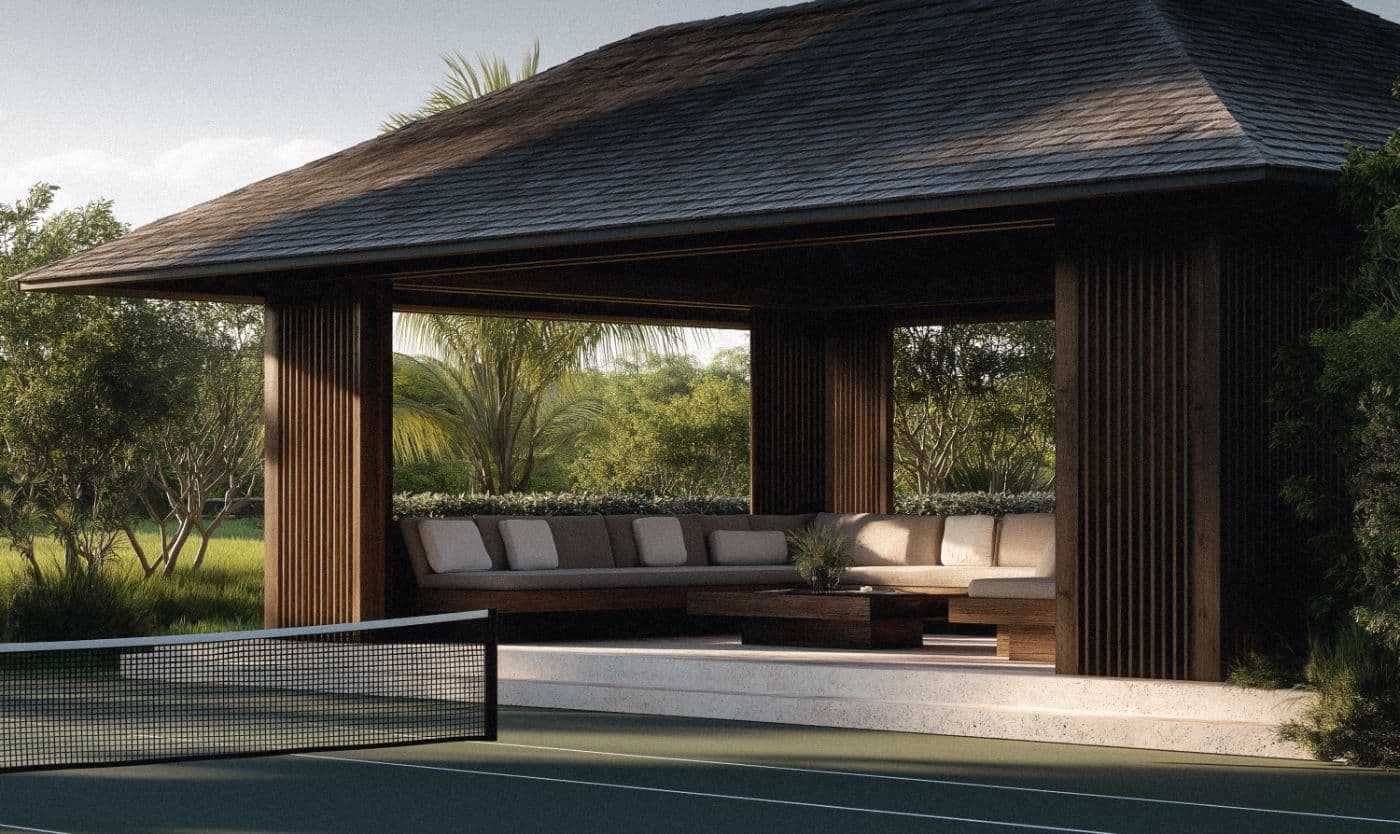
The plan organizes the program into a series of pitched-roof volumes connected by open-air walkways and shaded courtyards. White brick anchors the architecture; dark wood screens and travertine soften it. Roofs are pitched high in the local vernacular, drawing air through the buildings and keeping them cool without mechanical help.
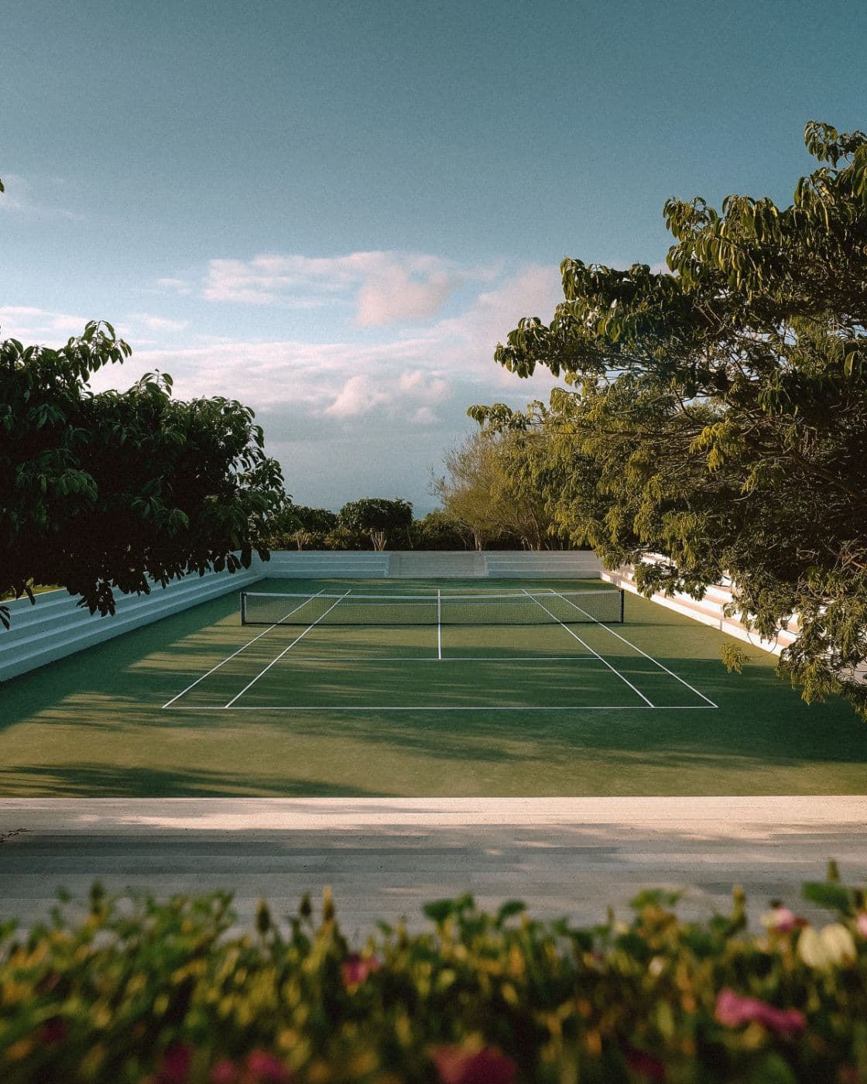
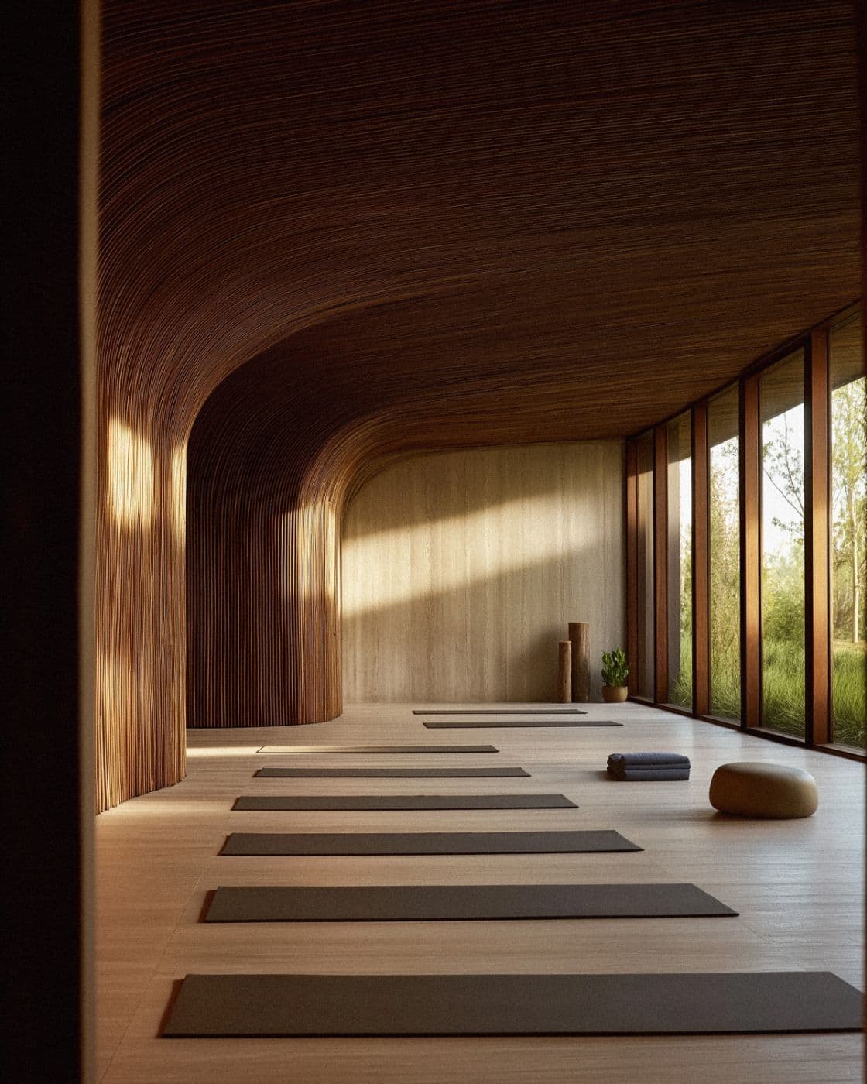
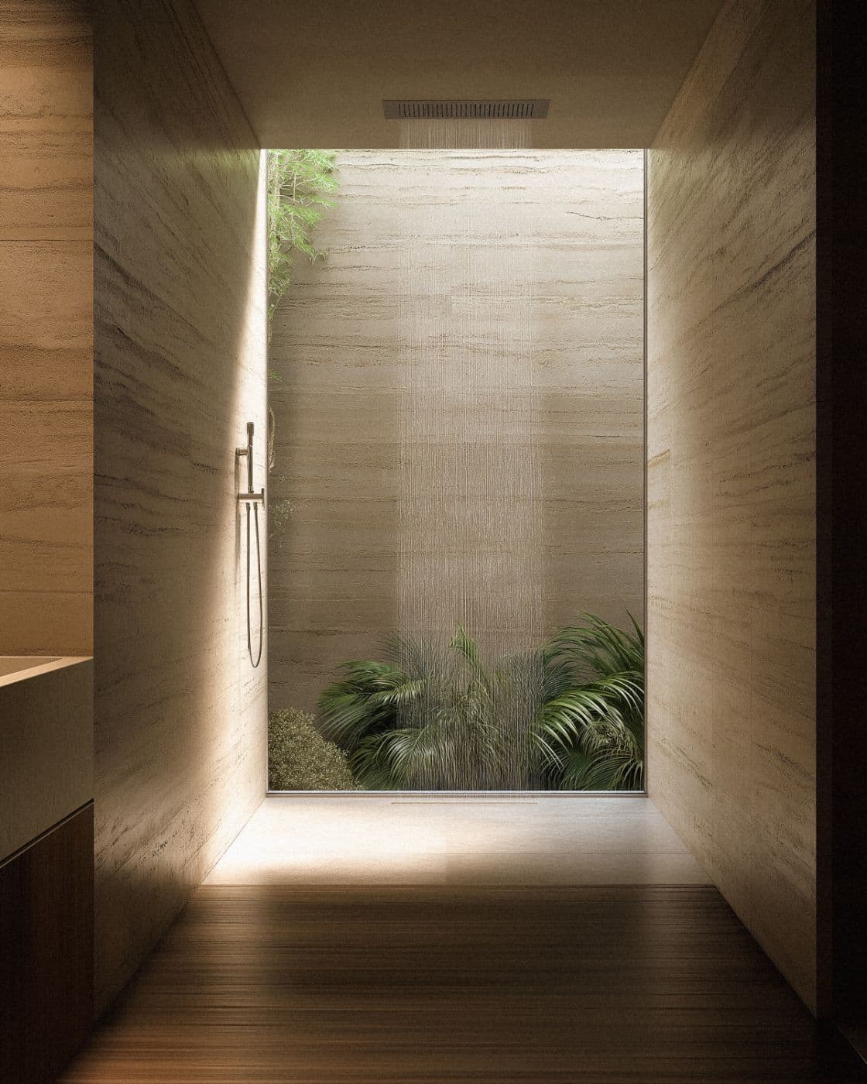
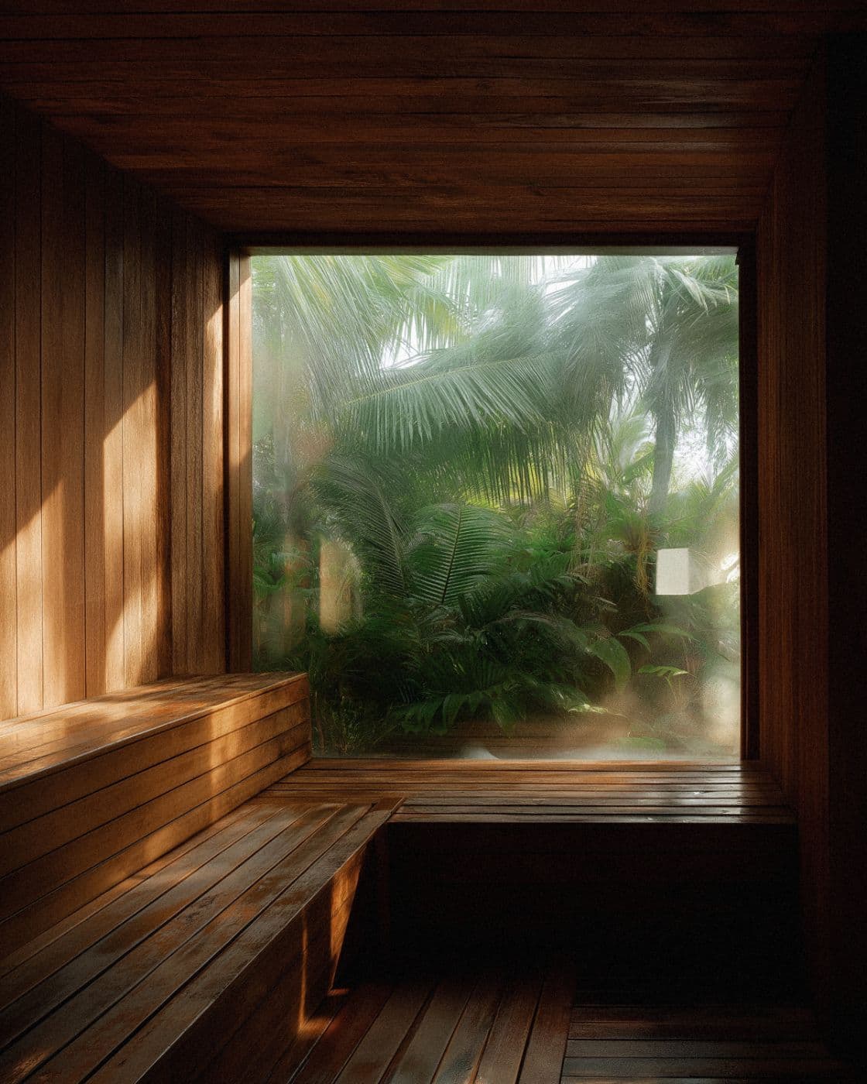
Program includes tennis and pickleball courts with a covered viewing pavilion, a movement studio, locker and bathing suites, treatment rooms, and dining set within the gardens.
The intent throughout is restraint. Materials are limited and natural, detailing is quiet, and the architecture stays deferential to the landscape. The result is a club that reads less as a built complex and more as a clearing in the trees, organized for the things that make a day feel well spent.