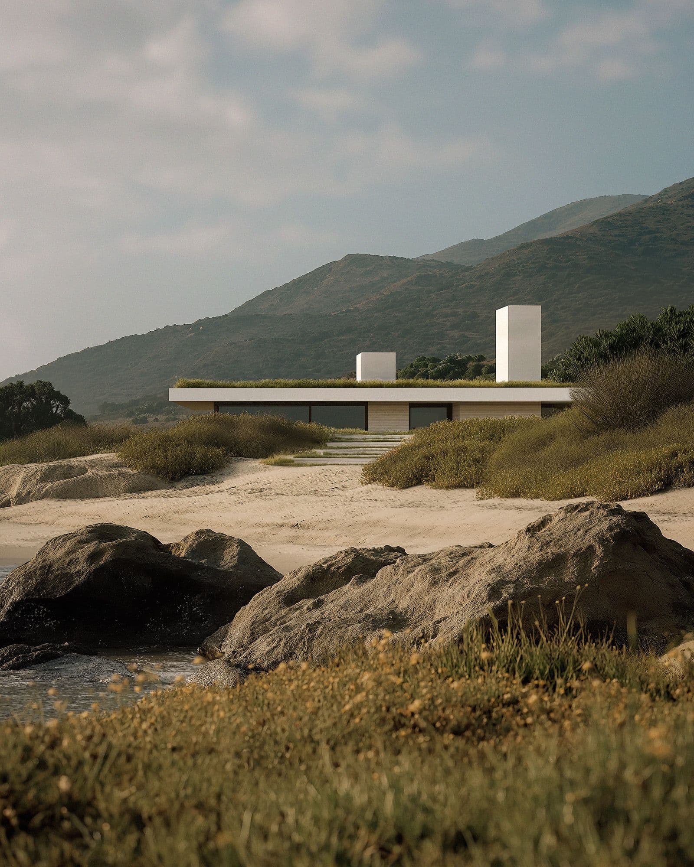
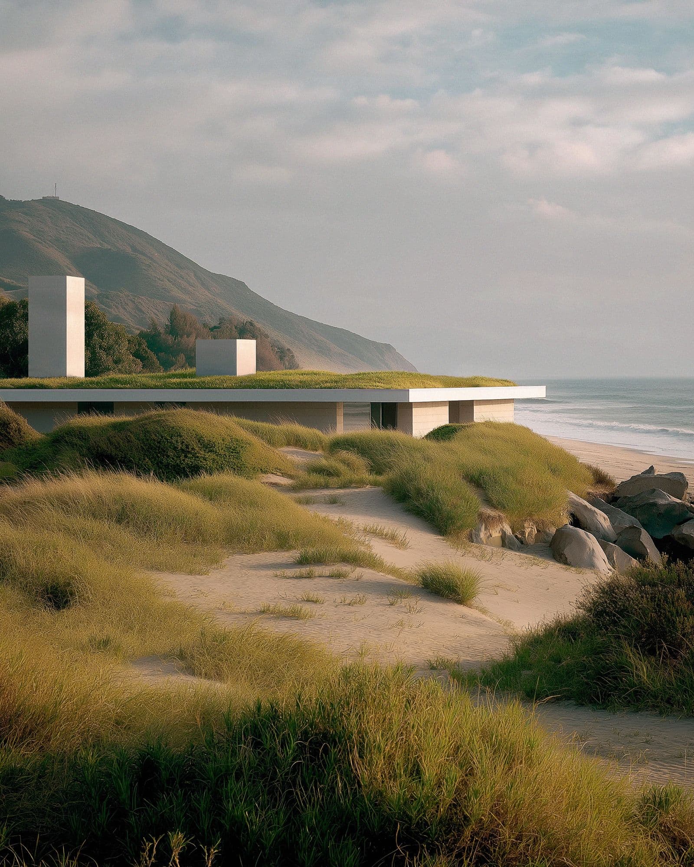
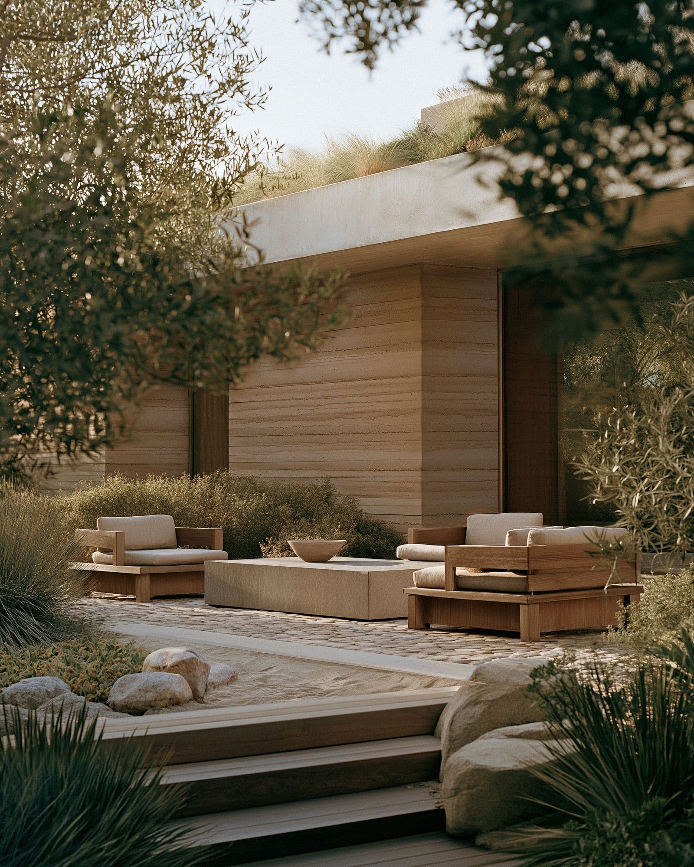
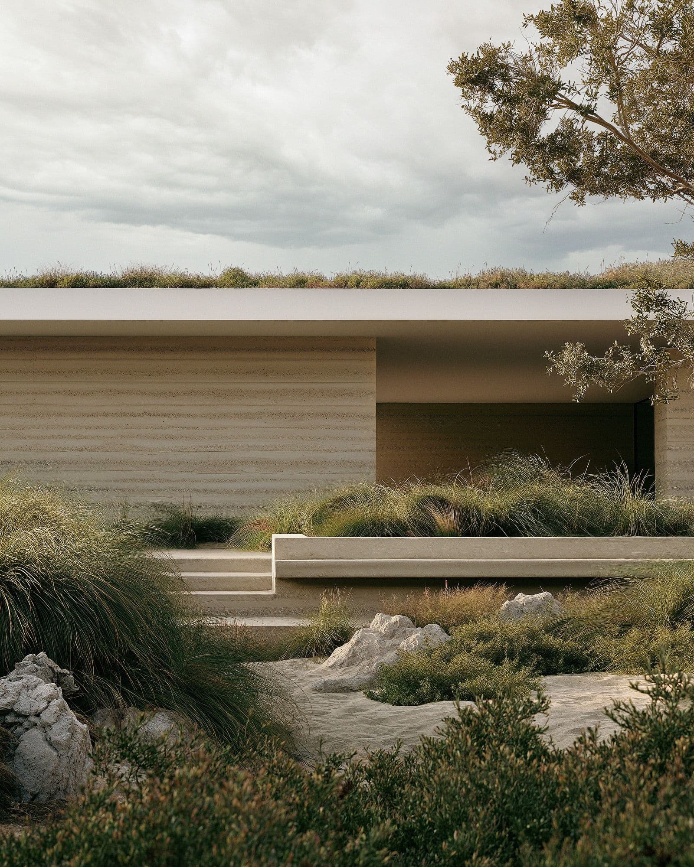
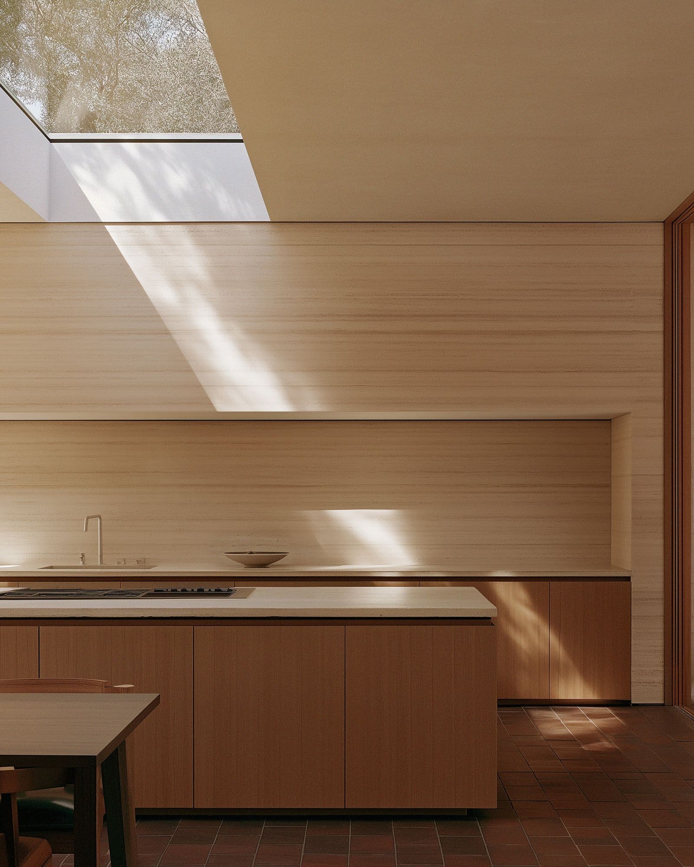
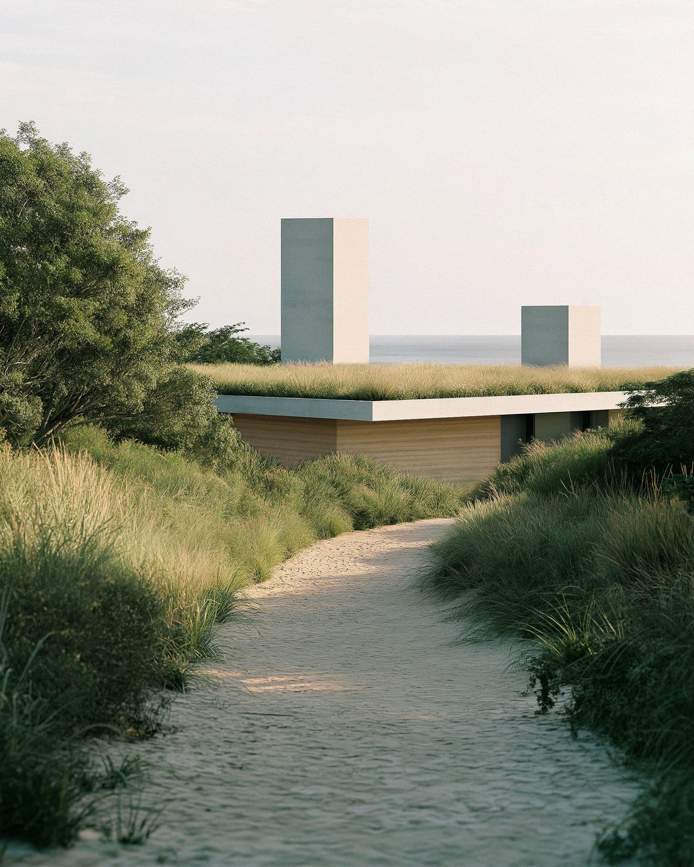
The Malibu Residence is a single-family house on a protected stretch of the Malibu coast. The site permits very little intrusion, and the design takes that as its starting point. The house is set into the grade and covered with a planted roof of native coastal grasses, so that most of the building blends with the dune line. Two chimney volumes rise above the roof plane, marking the house from the approach.
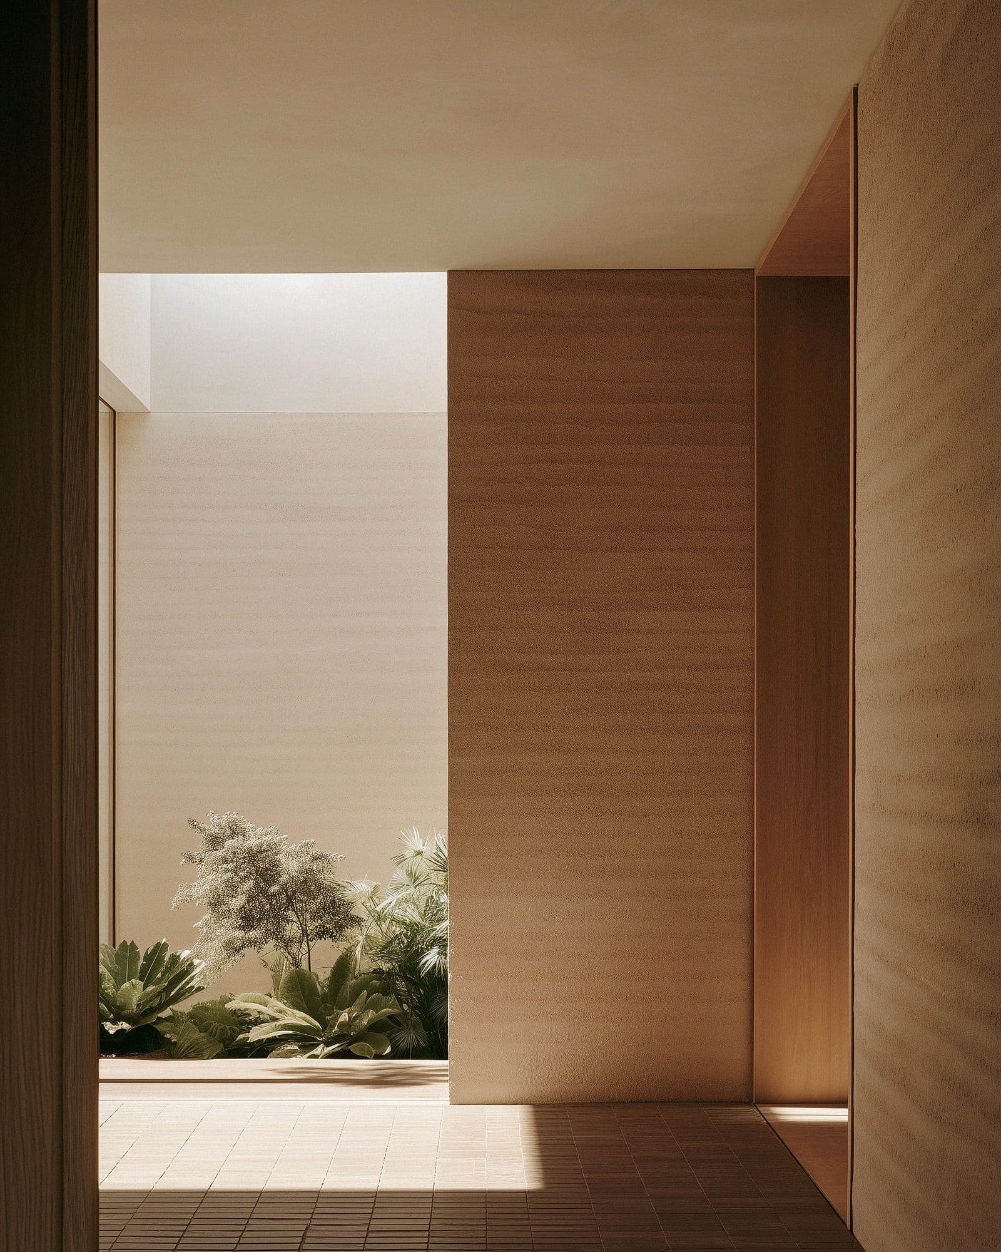
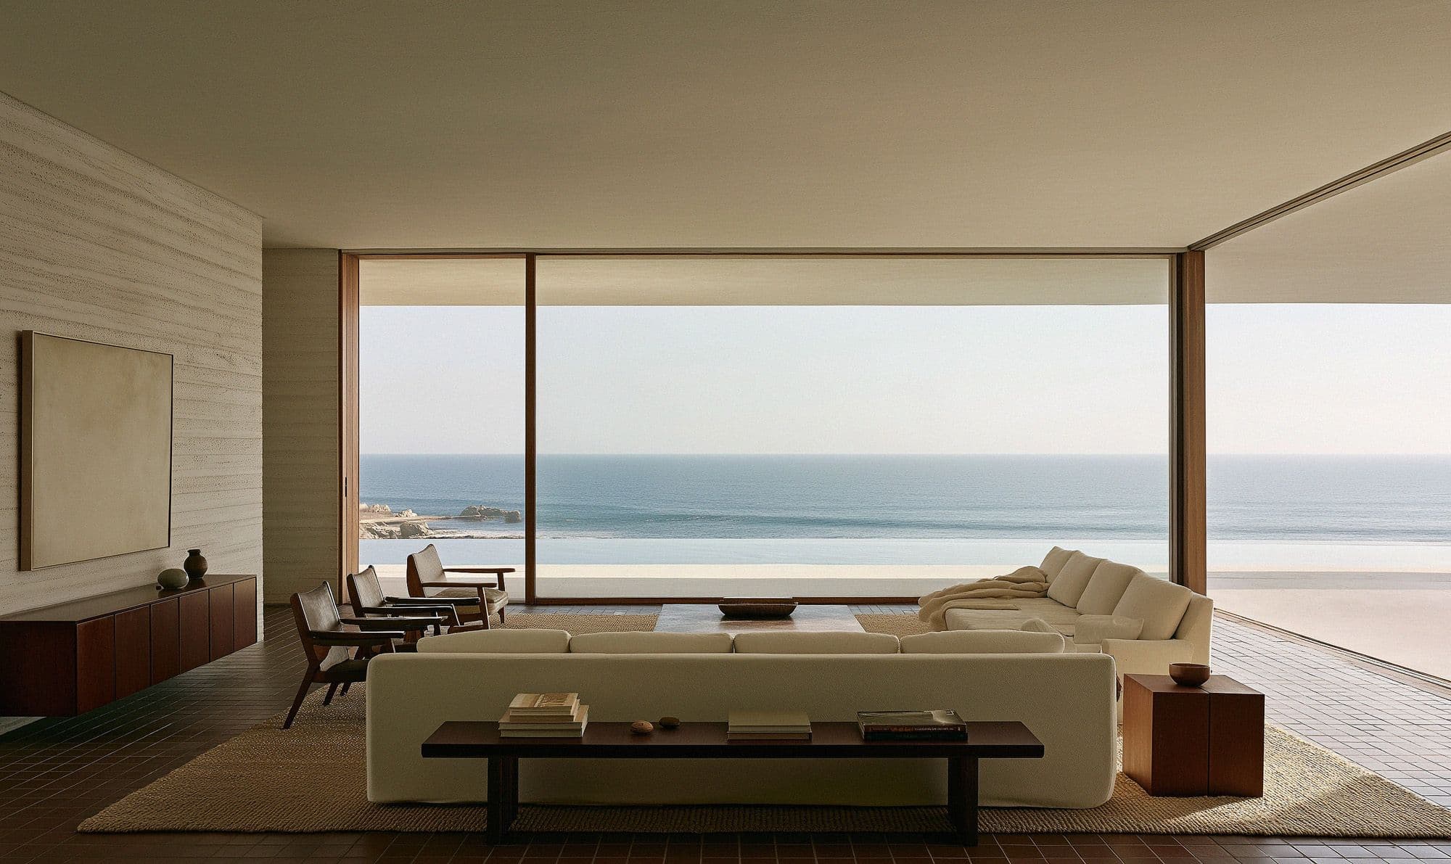
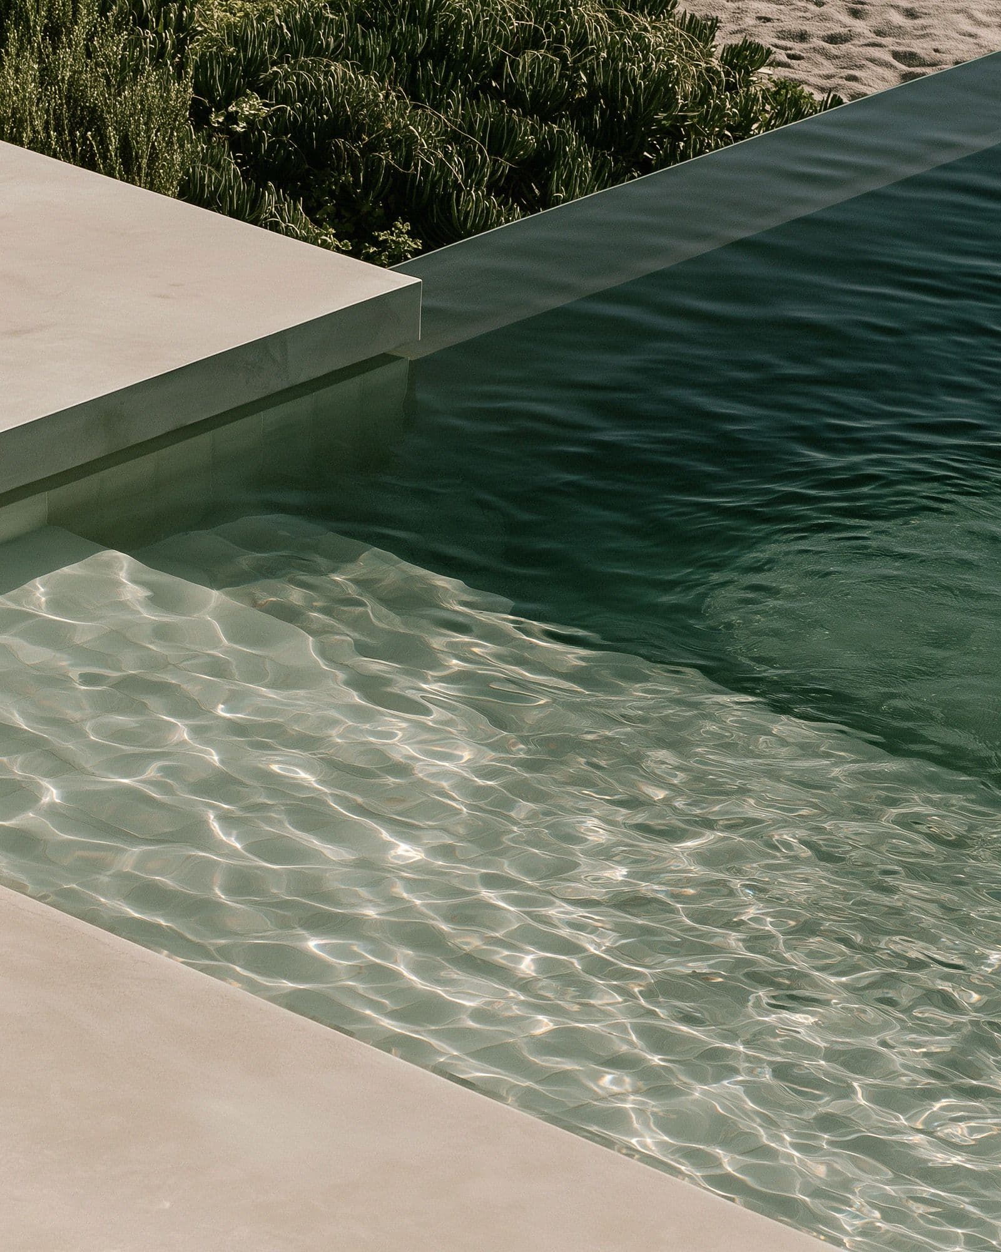
The house is organized around a central courtyard. The perimeter walls break at intervals to frame views in every direction and to draw light through the spaces over the course of the day. The plan grows more porous from land to sea, opening onto an infinity pool that reads continuously with the beach and ocean beyond.
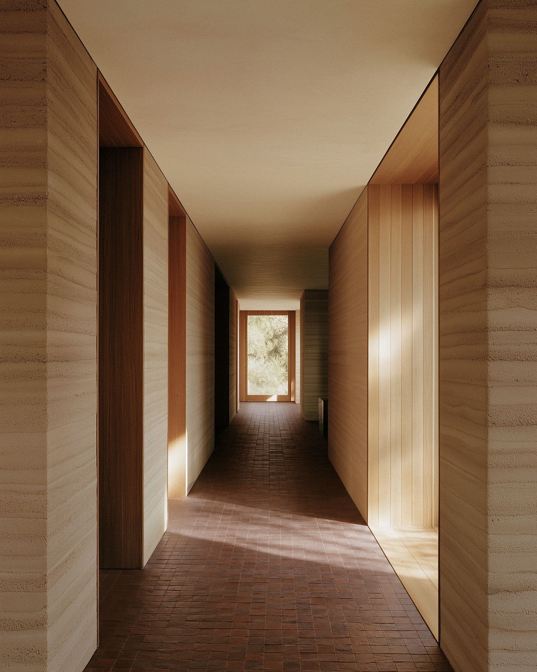
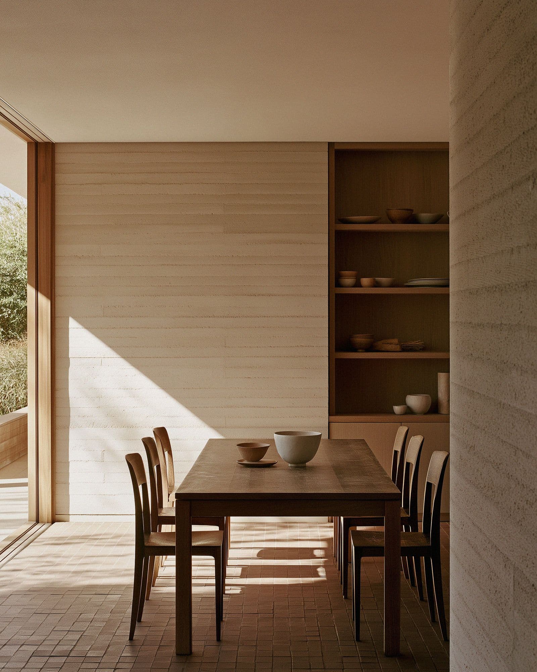
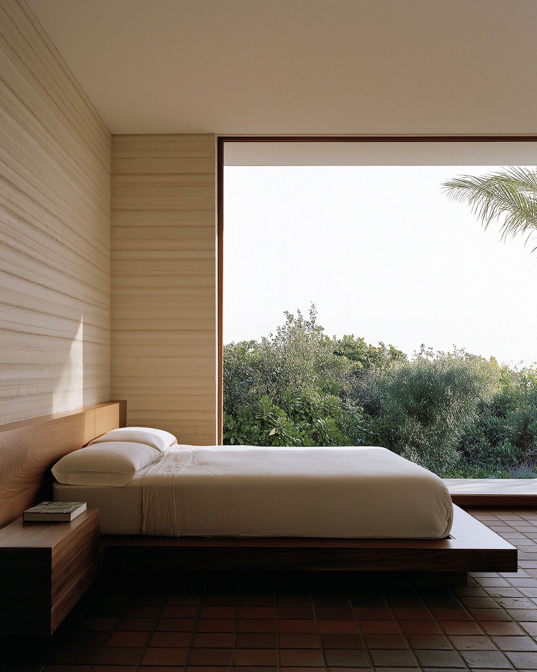
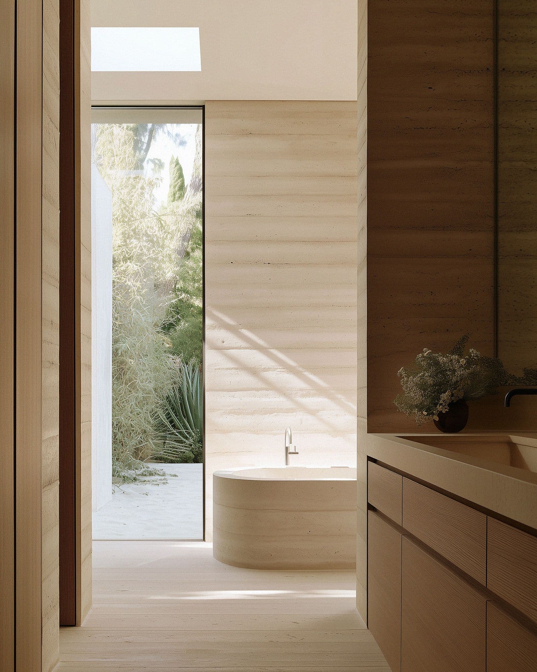
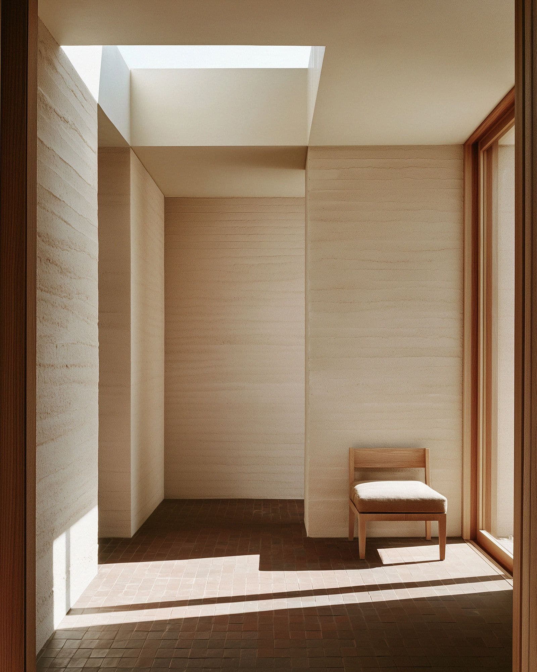
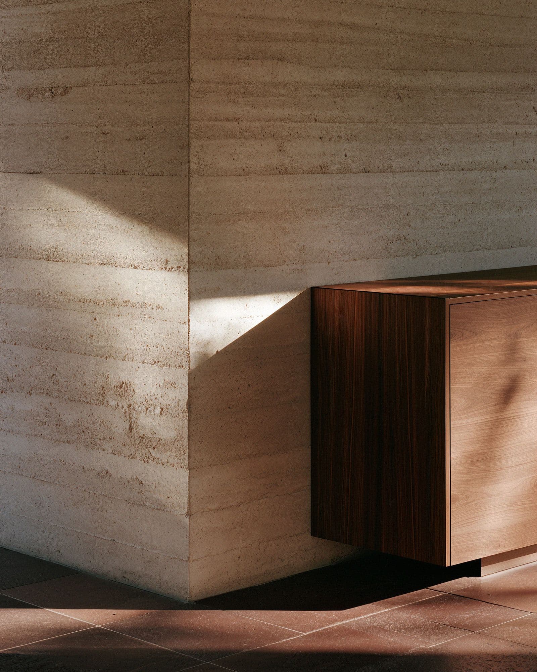
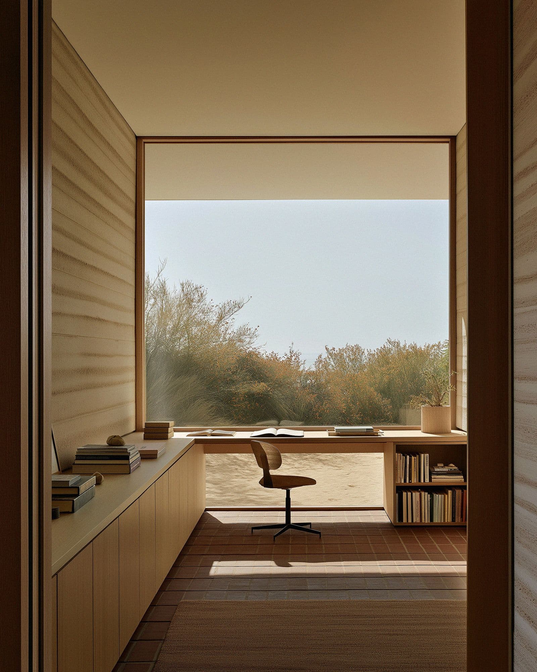
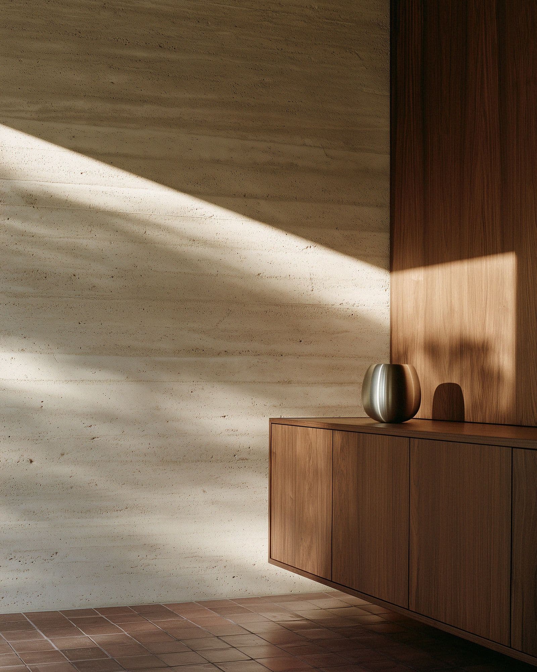
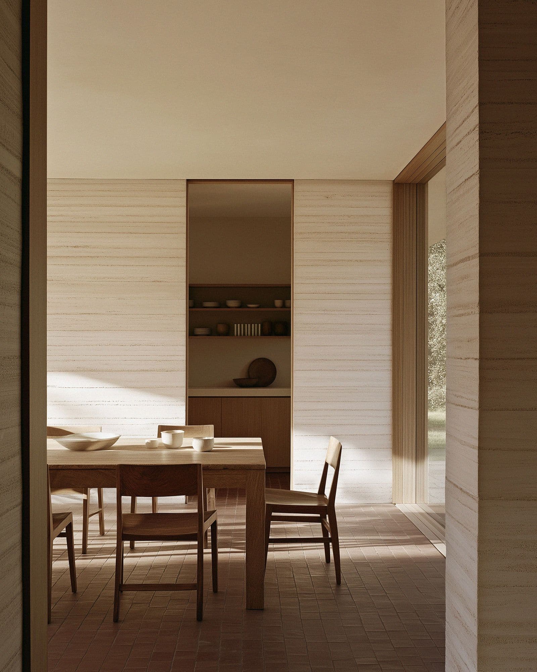
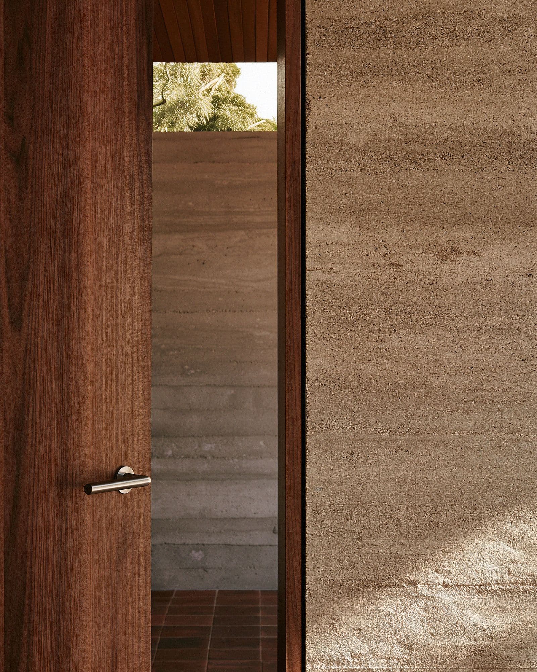
Walls are rammed earth, using aggregate matched to the surrounding bluff, serving as structure, enclosure, and finish. Ceilings are lime plaster, and unglazed terracotta runs continuously through the interior. Dark walnut and oak appear at the doors, sliding partitions, and millwork, with white oak in the bathrooms. Stainless steel hardware and fixtures throughout.
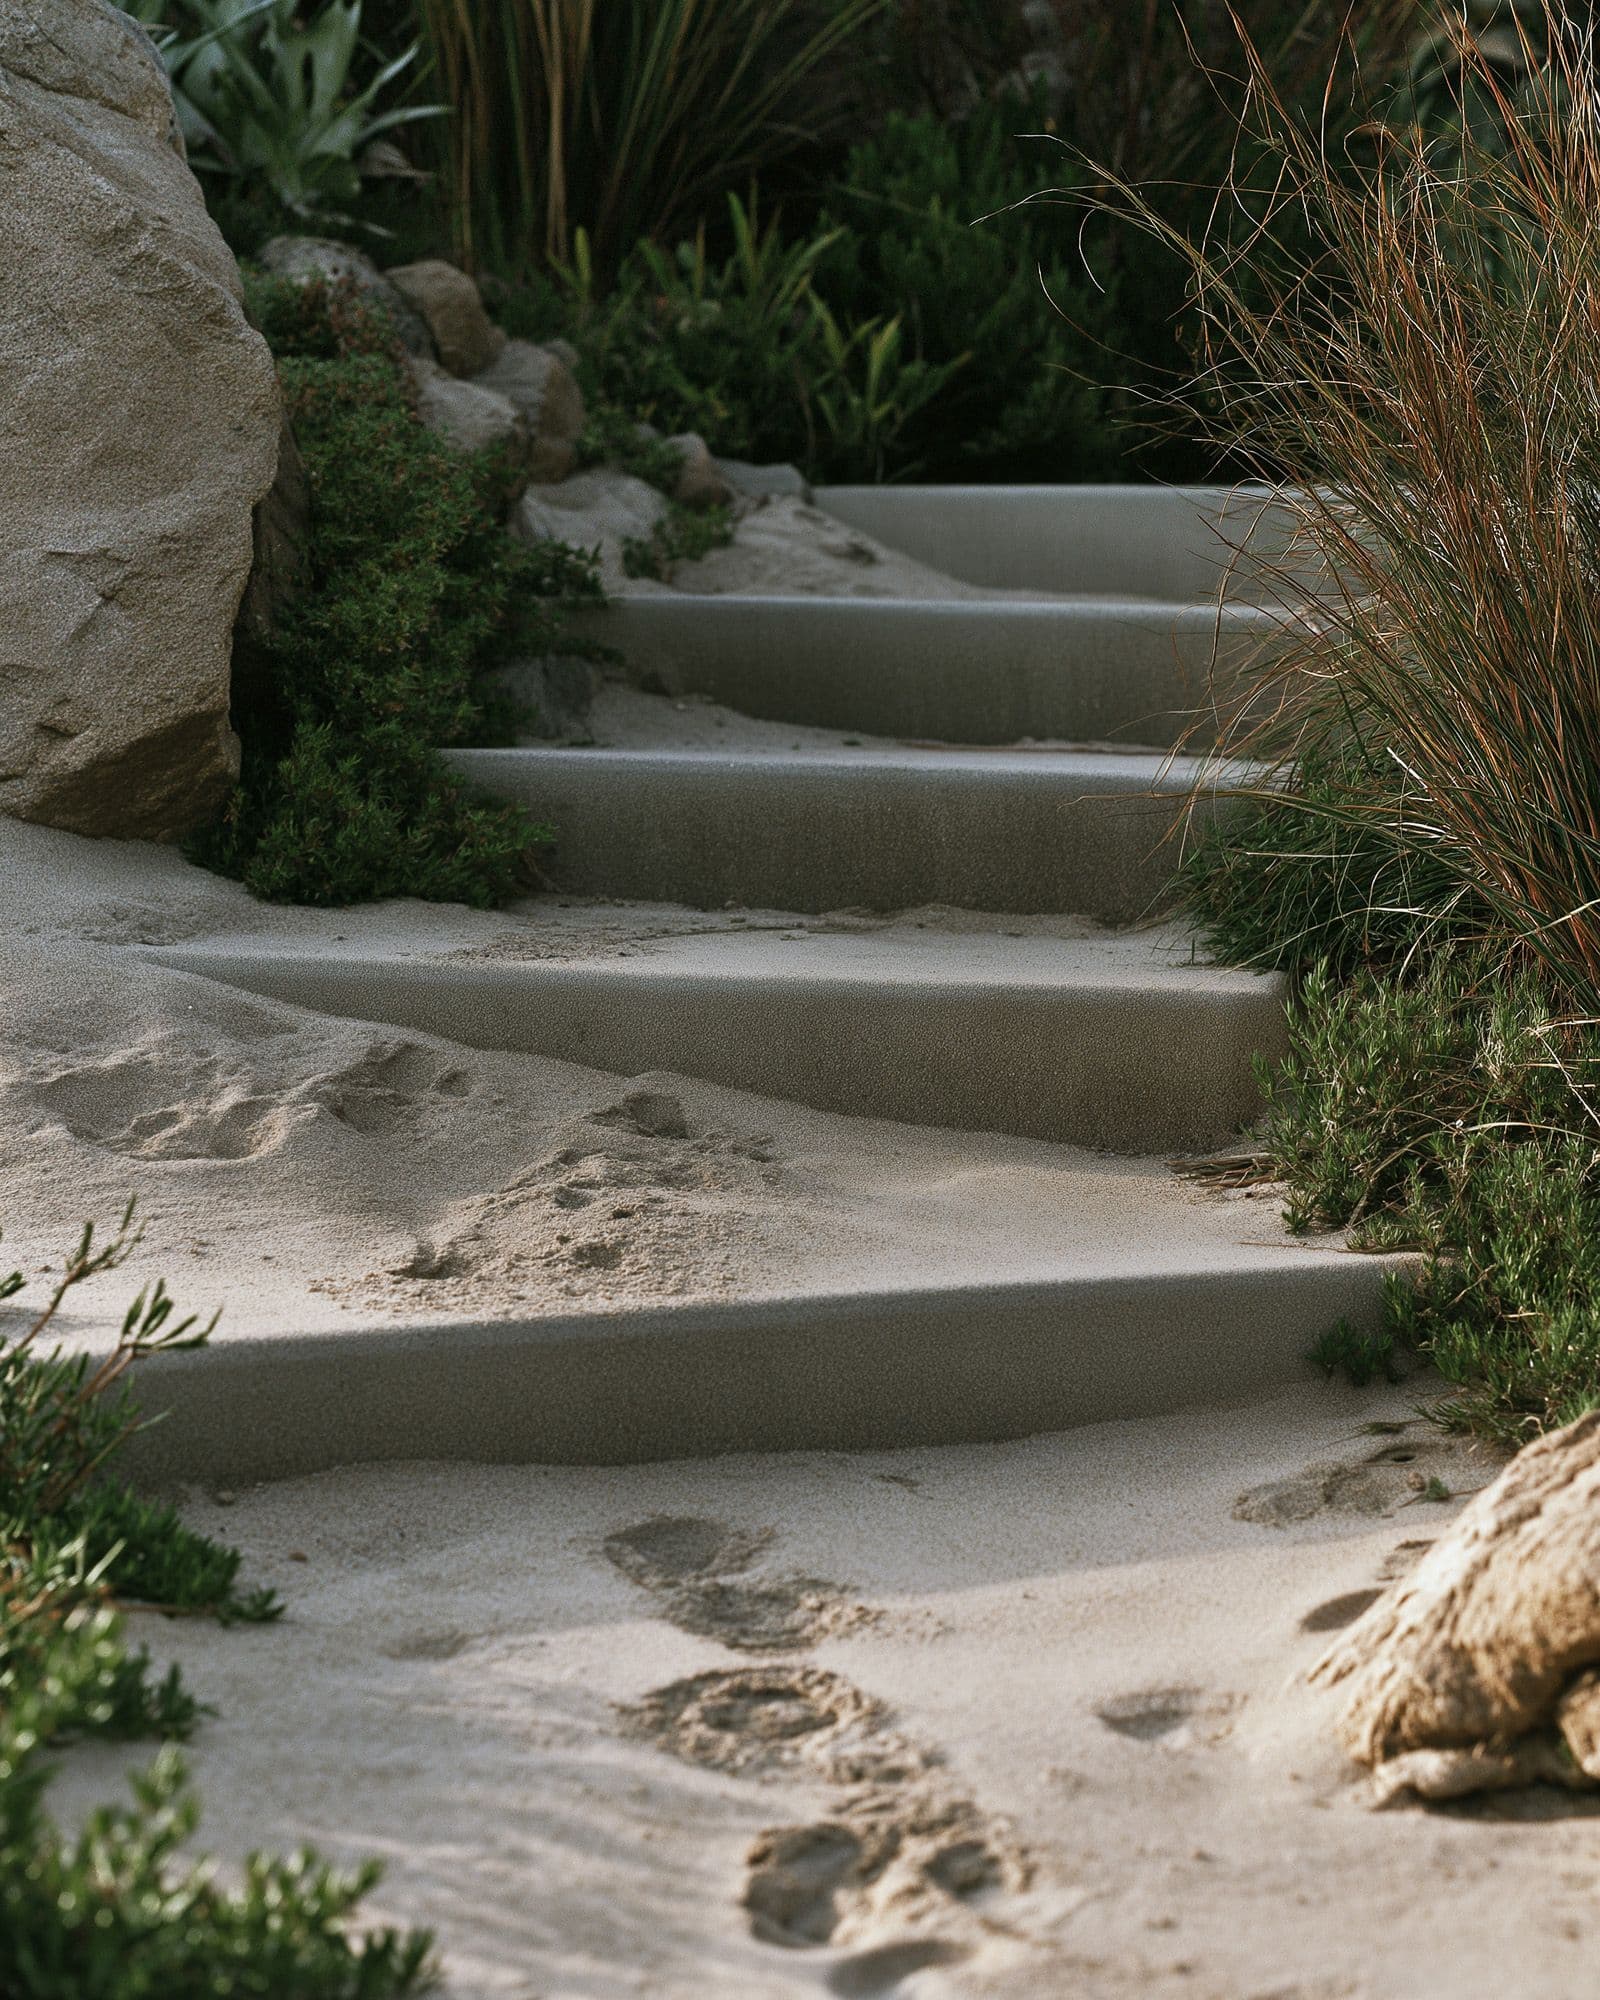
The house is built largely from the site. It is intended as a place to occupy the landscape rather than impose a new one.