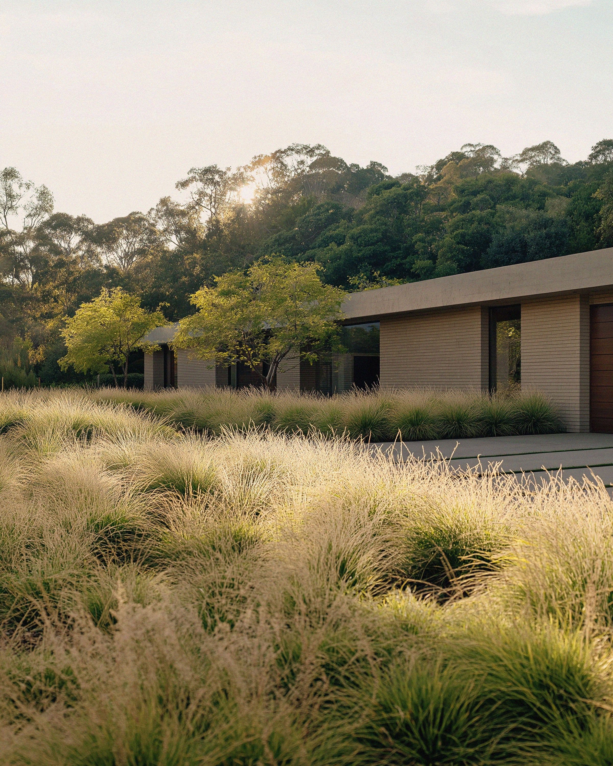
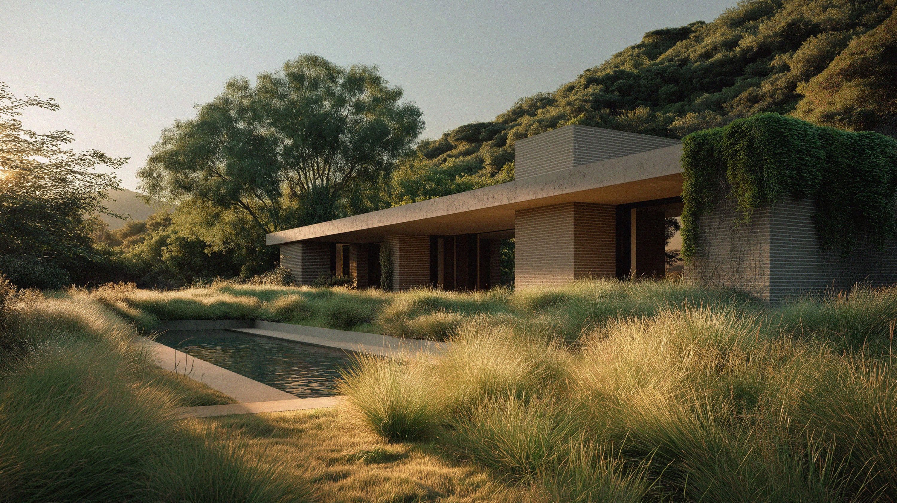
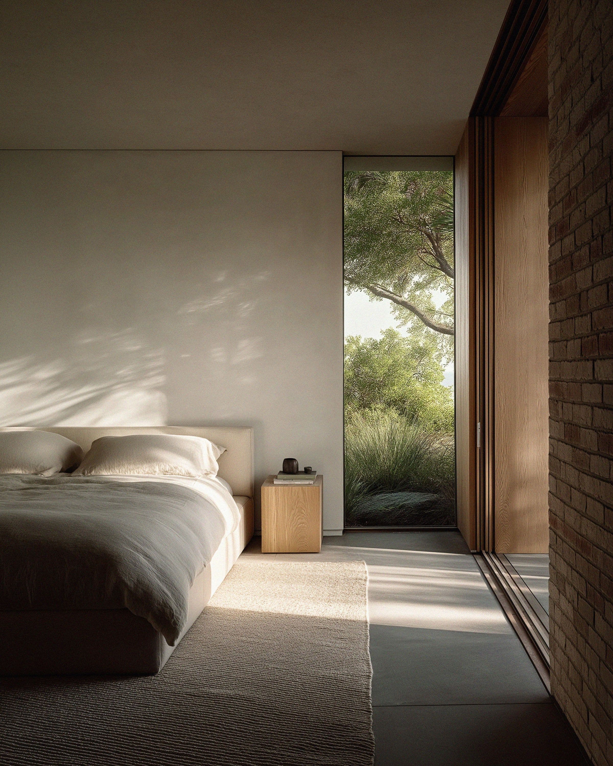
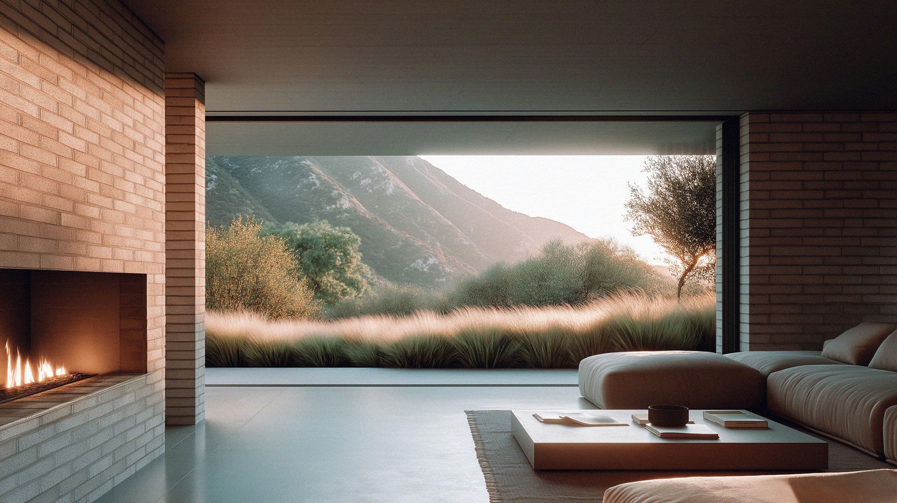
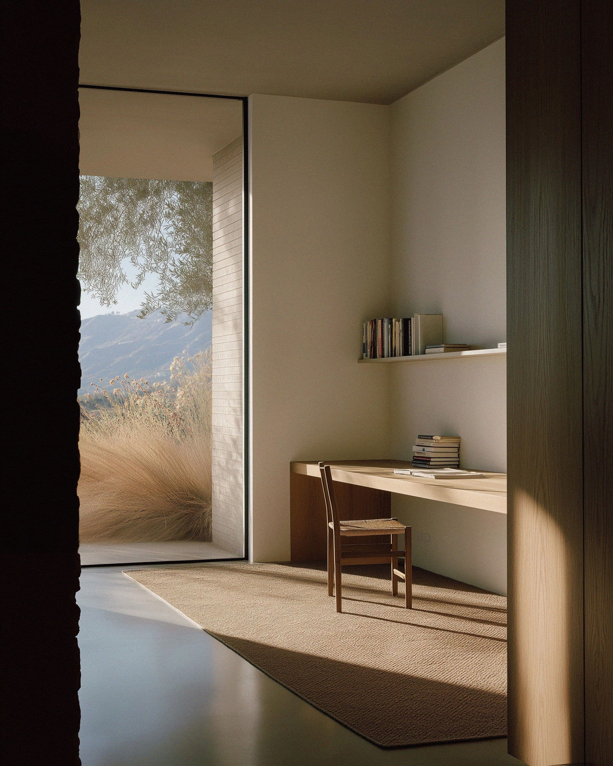
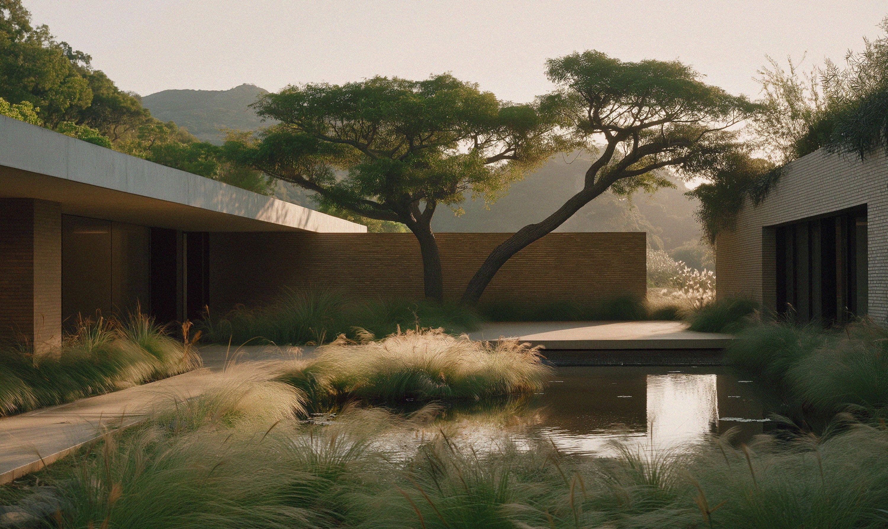
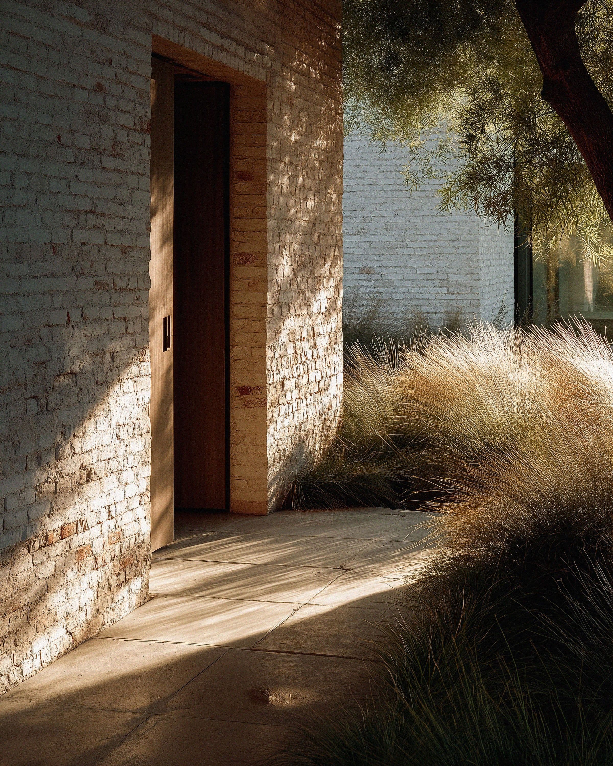
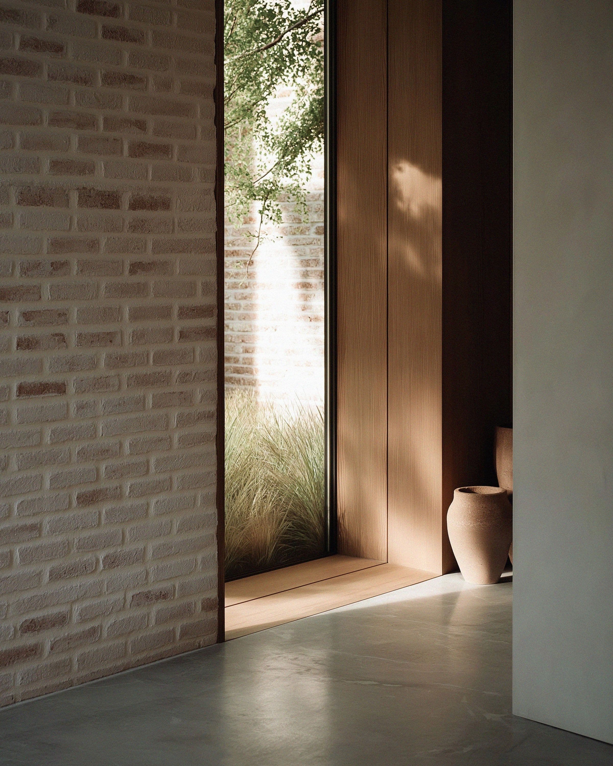
This single-story residence in Mandeville Canyon is conceived as a series of brick volumes supporting a broad concrete roof, establishing a quiet yet robust presence that sits comfortably within the Santa Monica Mountains landscape. The plan is organized around courtyards and open-air corridors, creating natural transitions between interior and exterior spaces. Large spans and pocketing glass doors dissolve boundaries to bring views of the canyon and filtered light deep into the home.
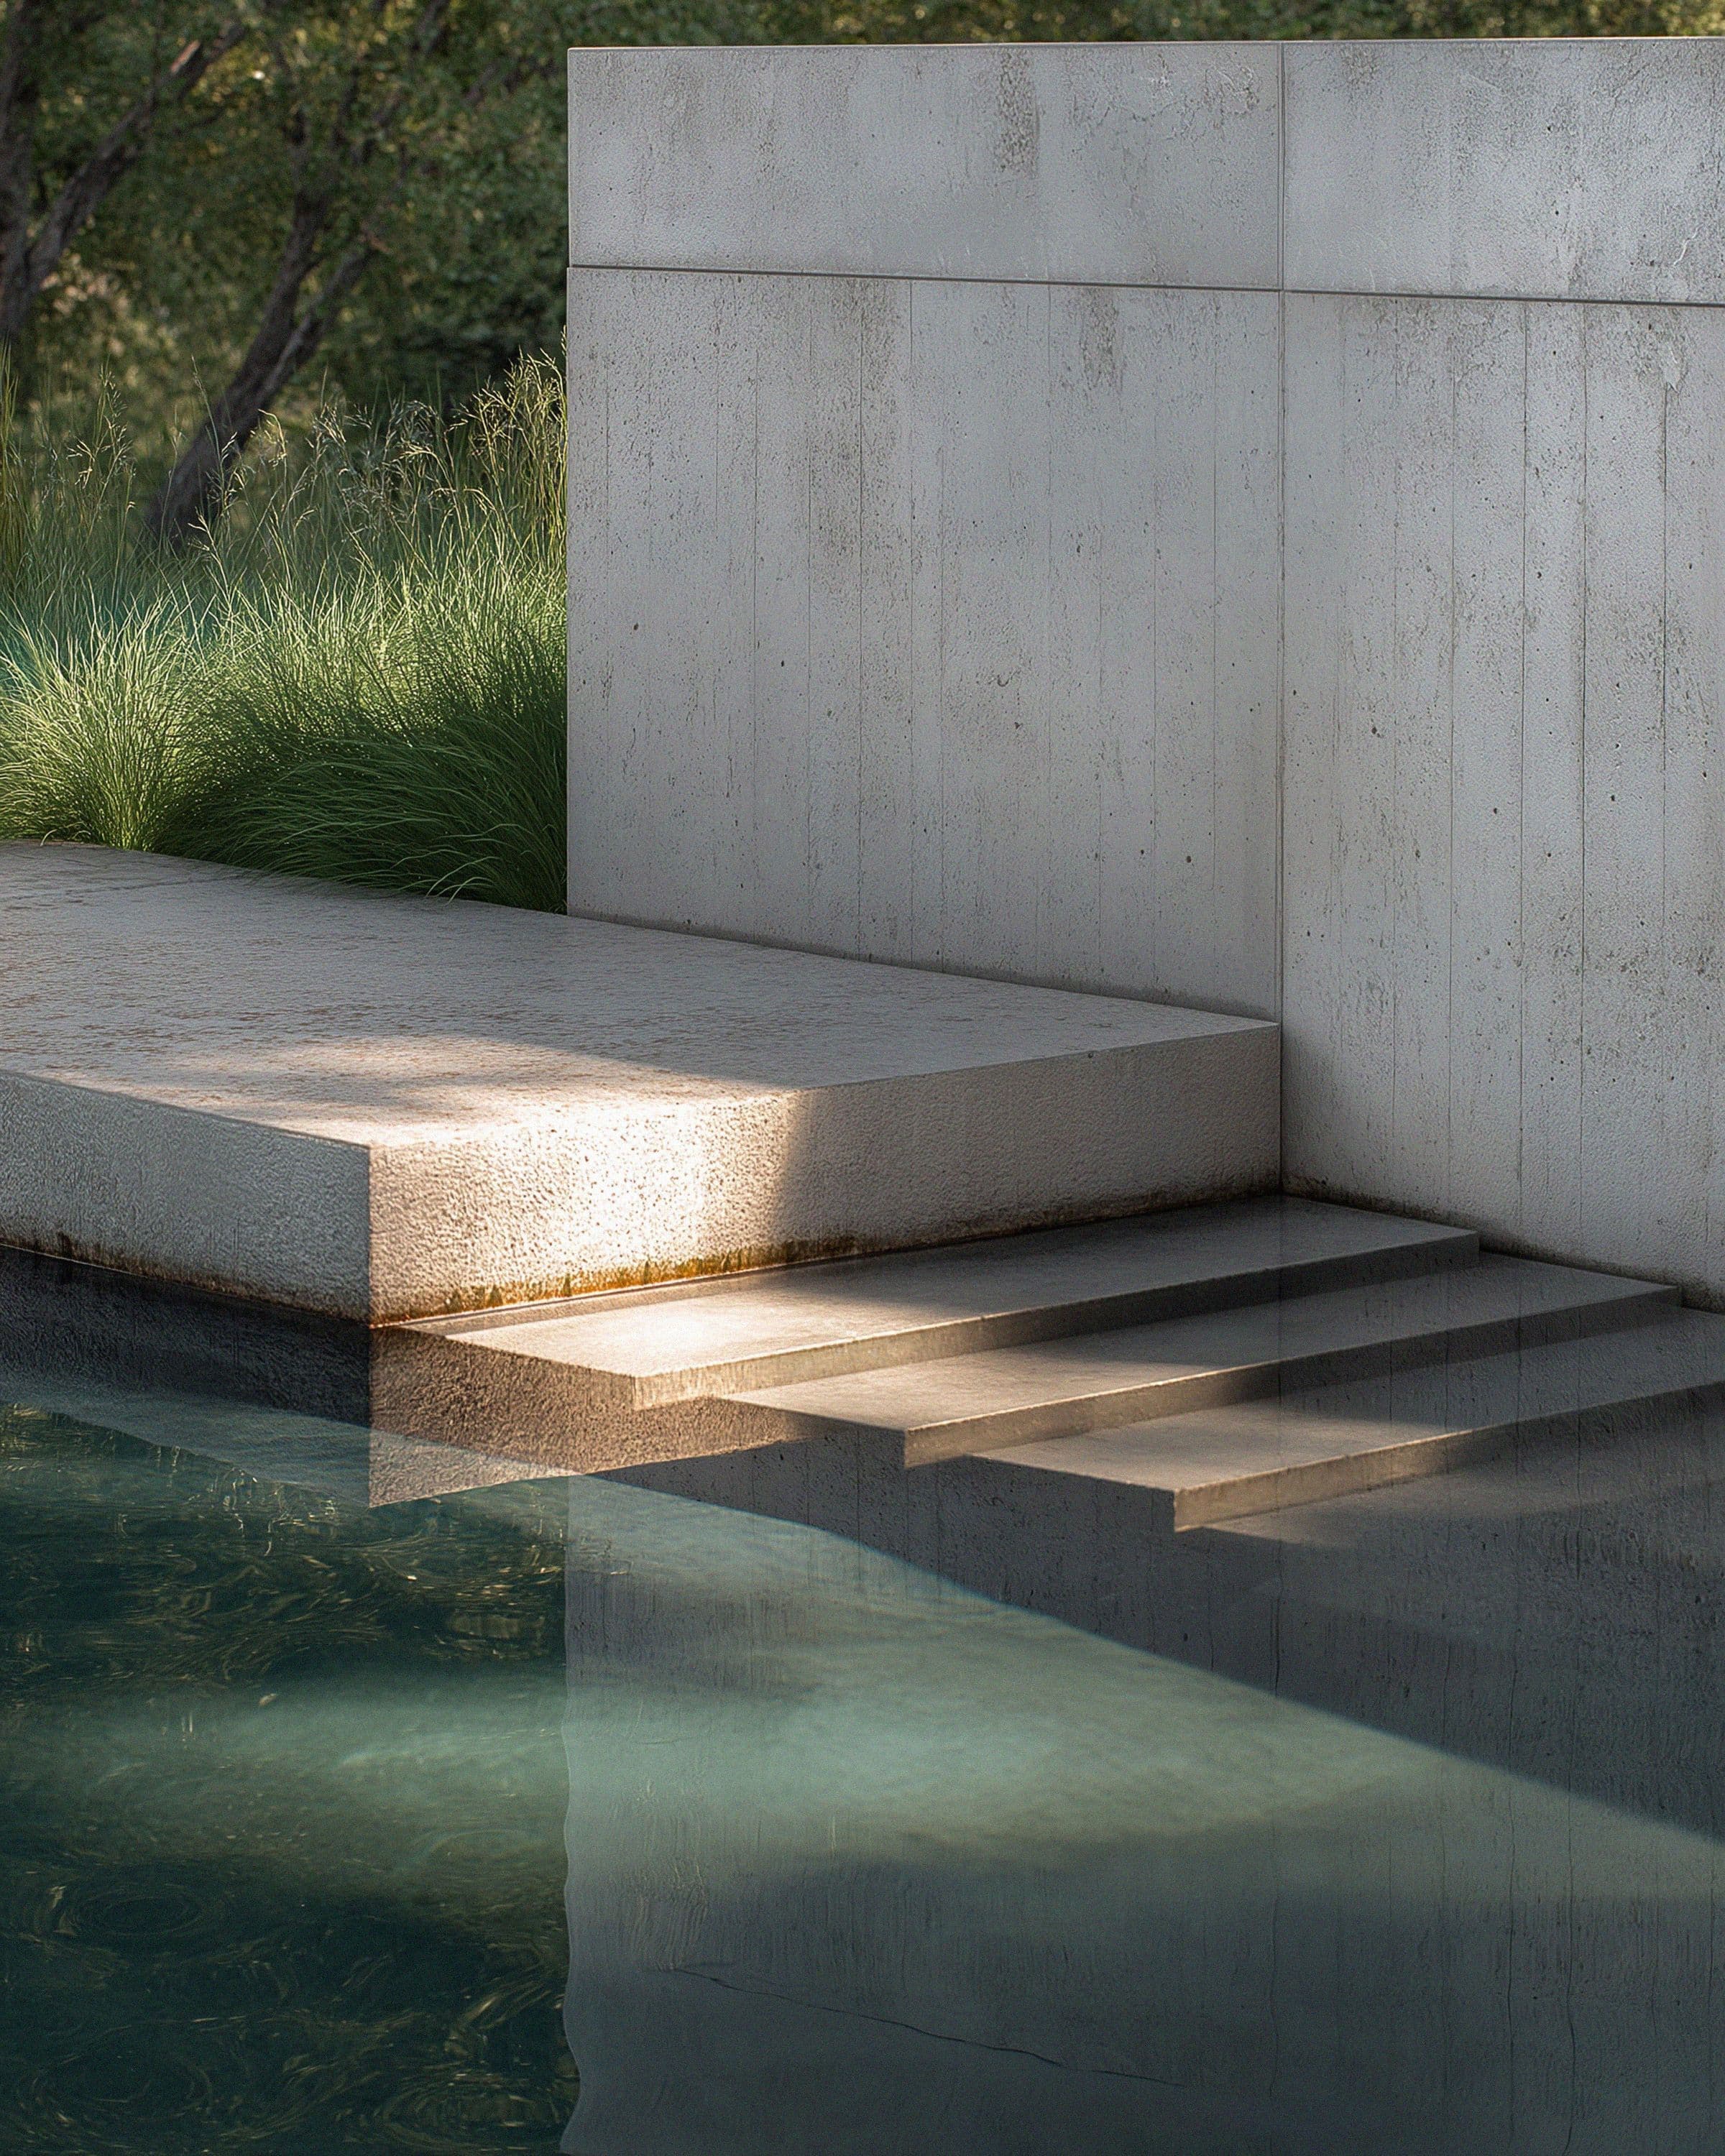
Ponds and water features are treated as “found” elements of the terrain; quiet places of reflection that tie the house to its site while contributing to passive cooling strategies. The layout balances open communal areas with more intimate private rooms, all arranged to foster a strong connection to the land, the climate, and the experience of daily life outdoors. Careful attention has been given to orientation, shading, and material mass to support passive heating and cooling for year-round comfort.
The overall approach is one of understated luxury: serene, contemplative, and warm. By limiting the palette and focusing on authentic materials, the house is designed to weather naturally and take on the patina of its environment over time, inviting a sense of continuity with the place.
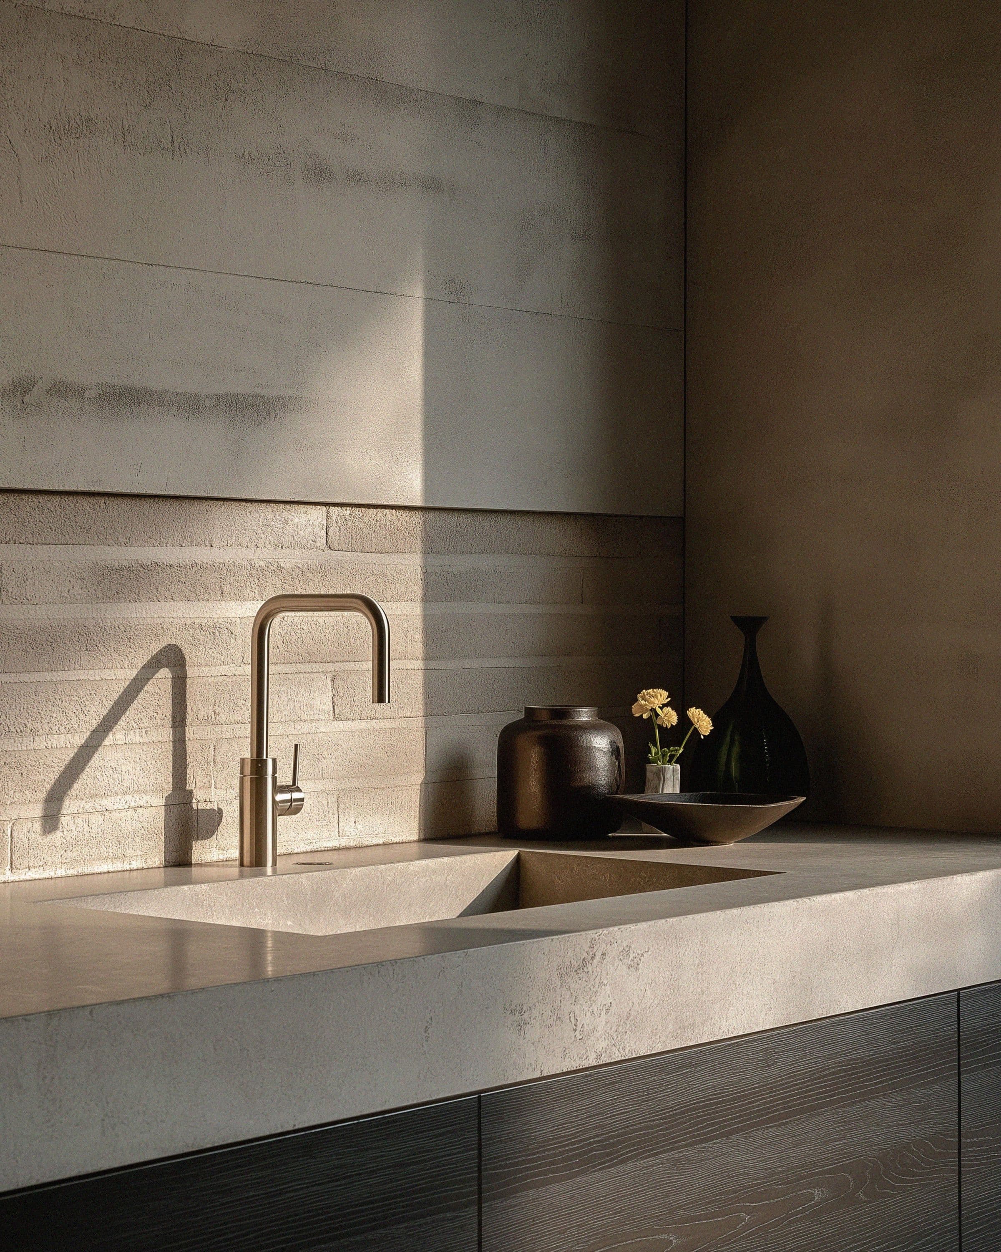
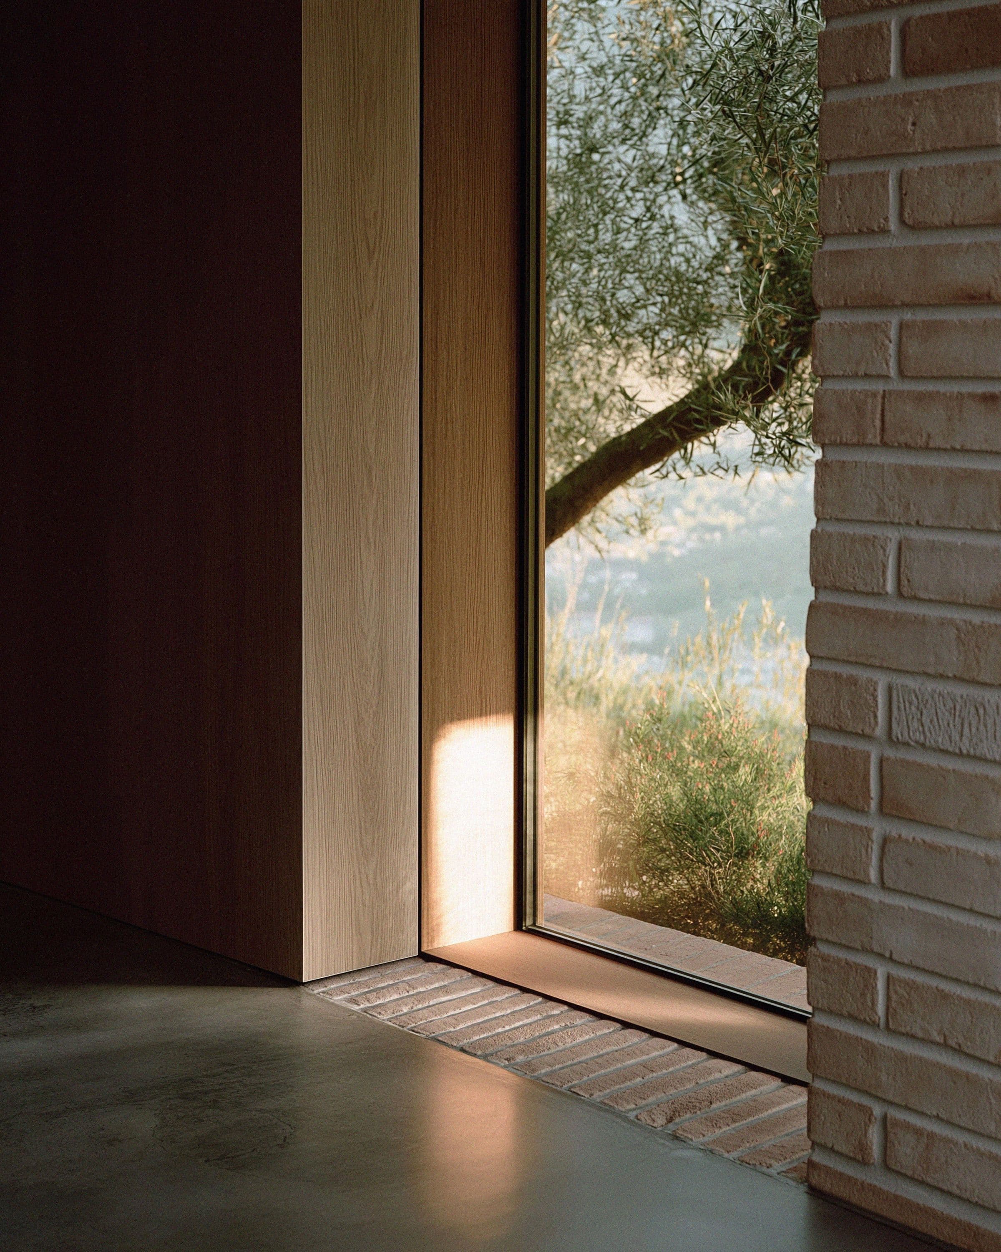
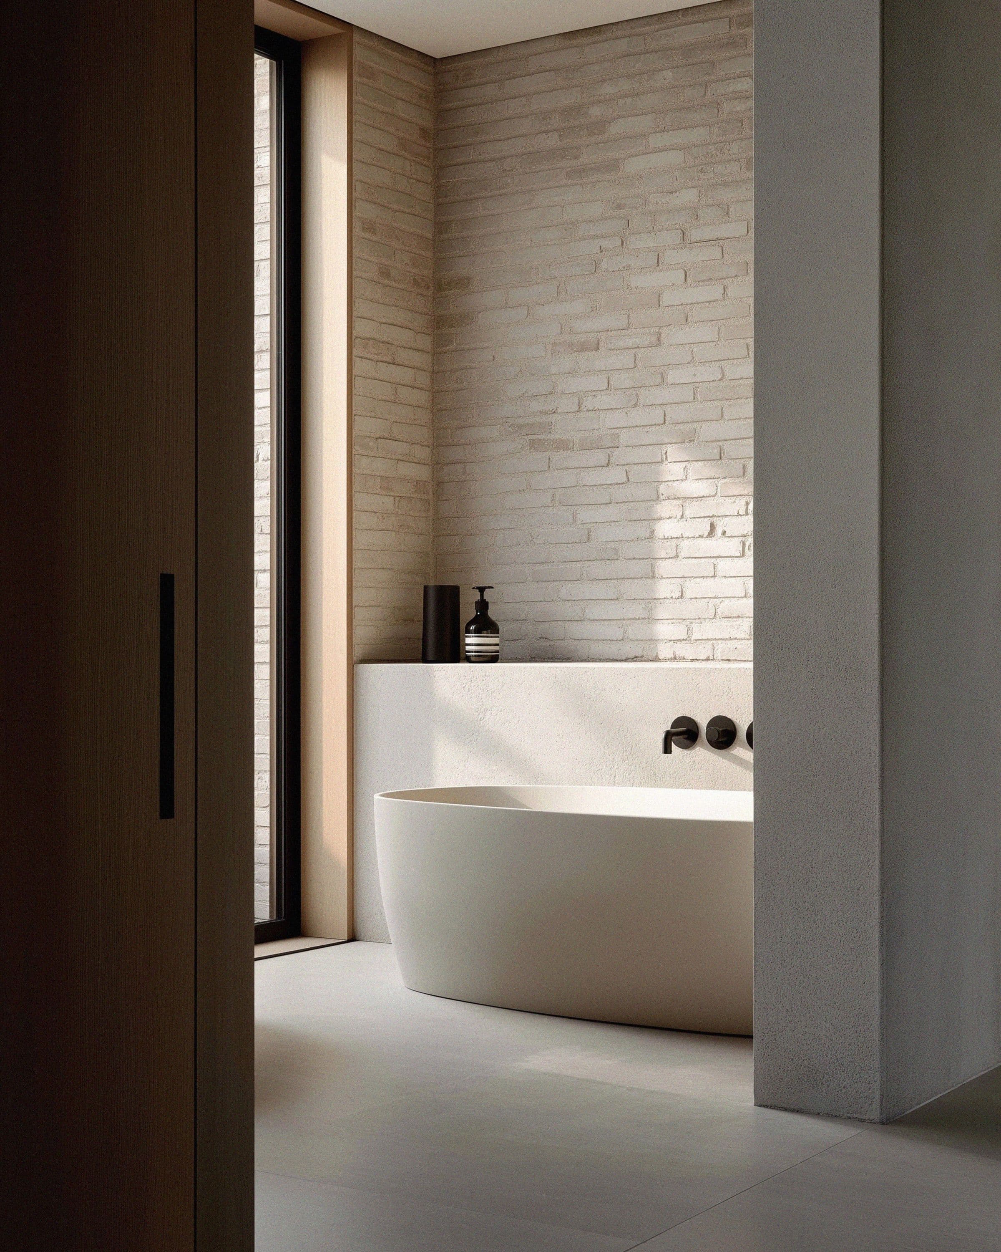
The project uses a restrained set of materials chosen for durability, local appropriateness, and quiet beauty. Structural and exposed in-situ concrete forms the roof slab and primary floor surfaces, providing thermal mass and a natural grey tone. Brick walls in a warm, locally appropriate blend provide tactile variation and grounding. Sliding doors and windows feature anodized aluminum or steel frames with high-performance glazing for thermal comfort. Interior millwork and selected ceilings use American white oak or reclaimed coastal cedar for warmth and visual continuity. Exterior details, such as custom metal gutters and flashing in weathered zinc or unfinished steel, are left to develop a patina that harmonizes with the surrounding landscape.