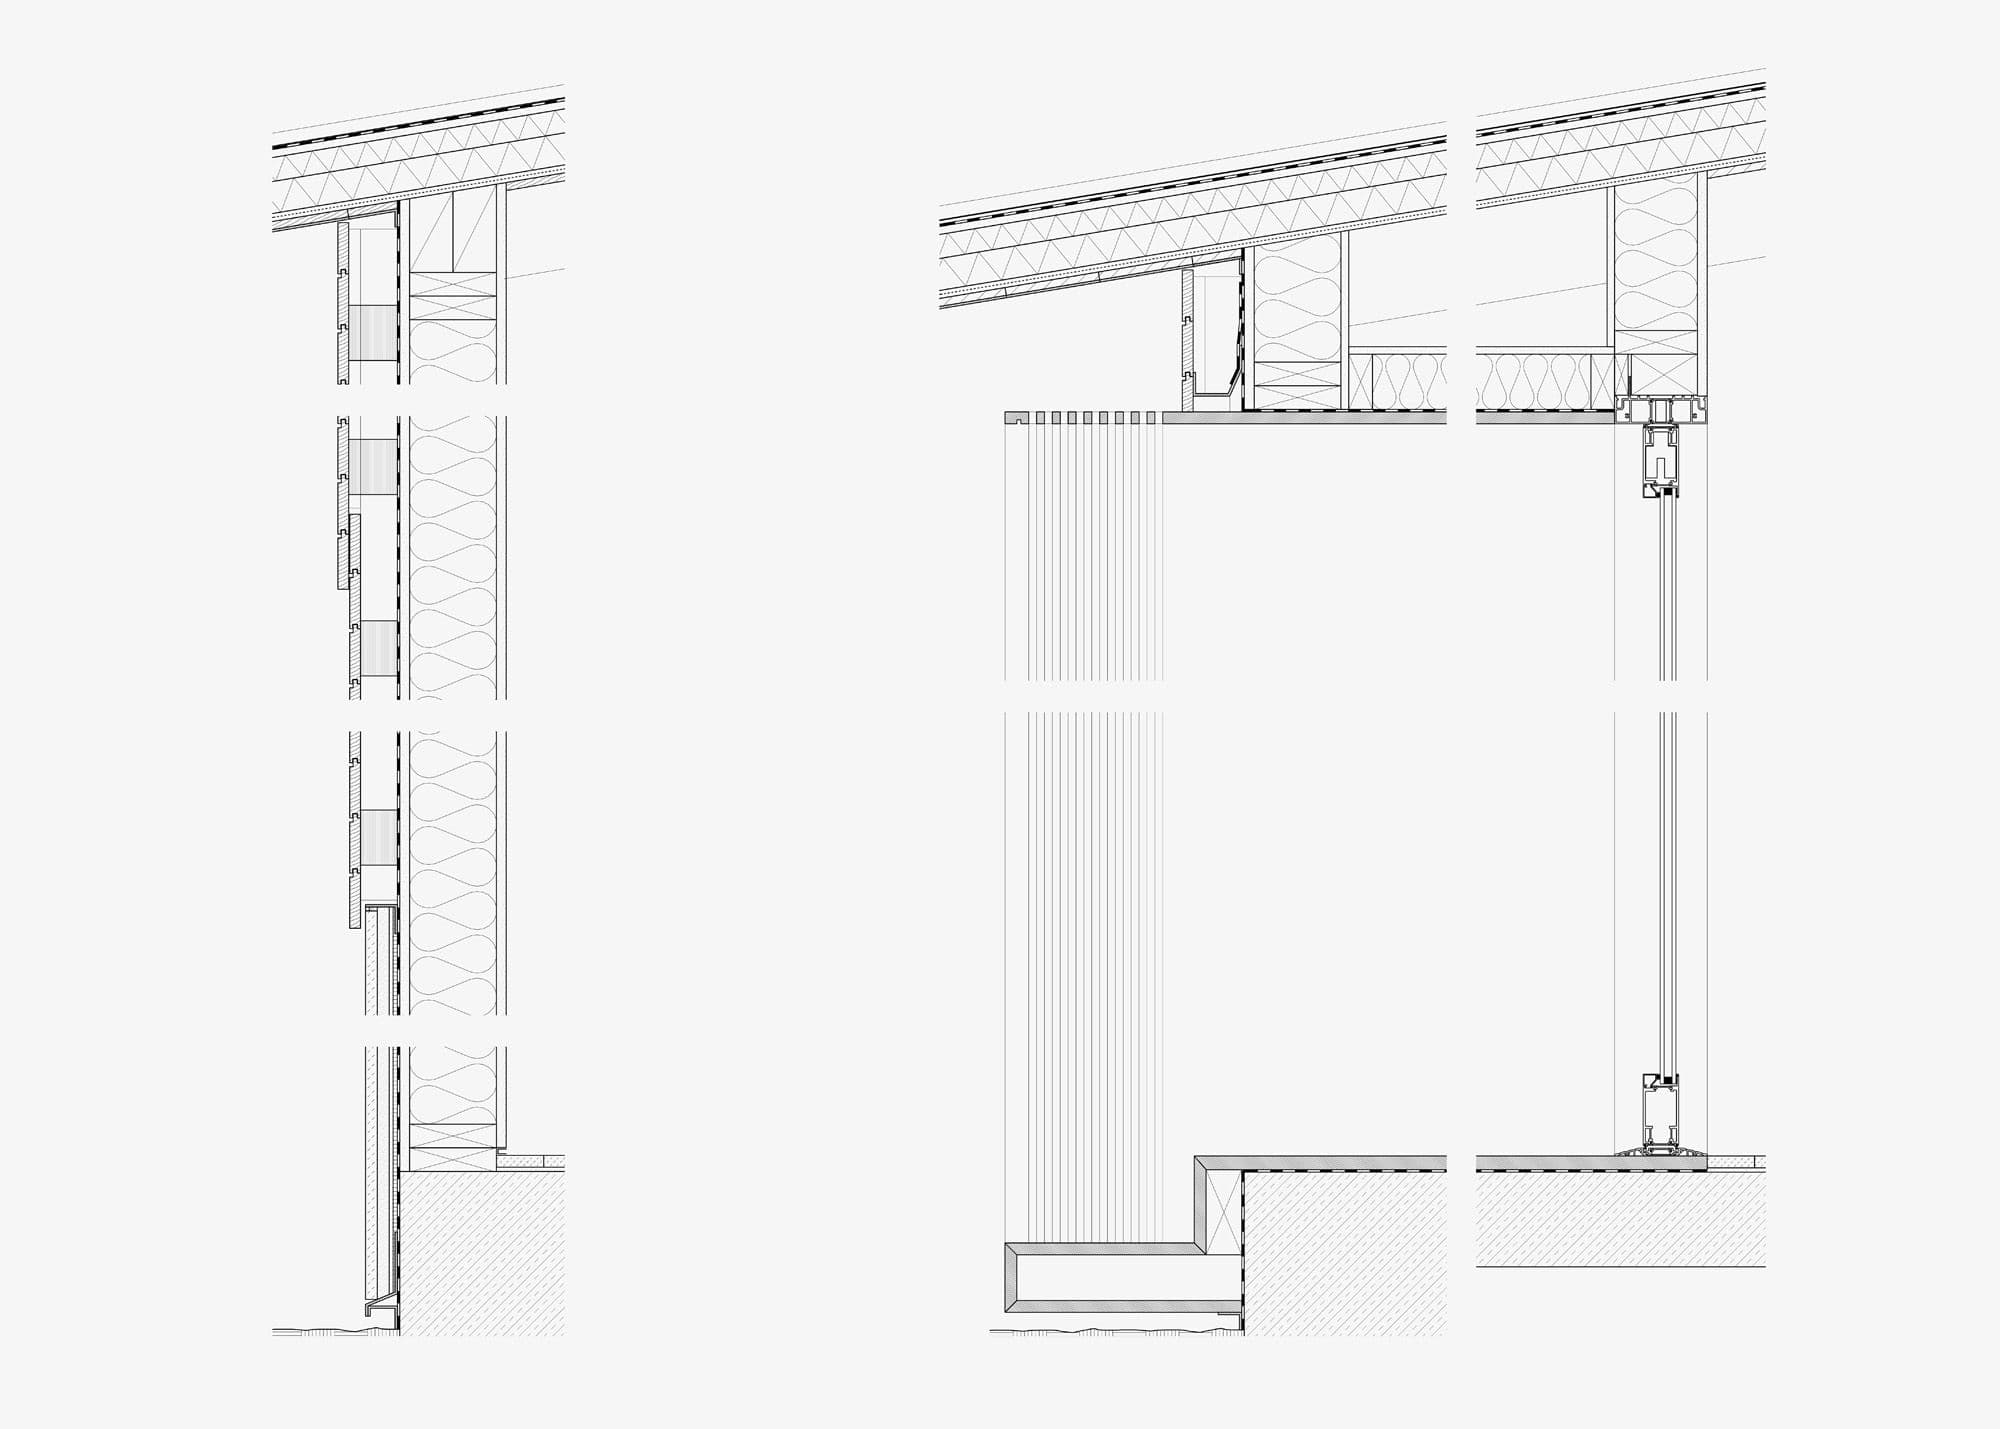
The RS Residence is a full remodel and extension of a 1956 home in Pacific Palisades. The clients had lived there for years, chose to stay after the fire, and were clear about what they wanted: not a new house, but the same house, elevated.
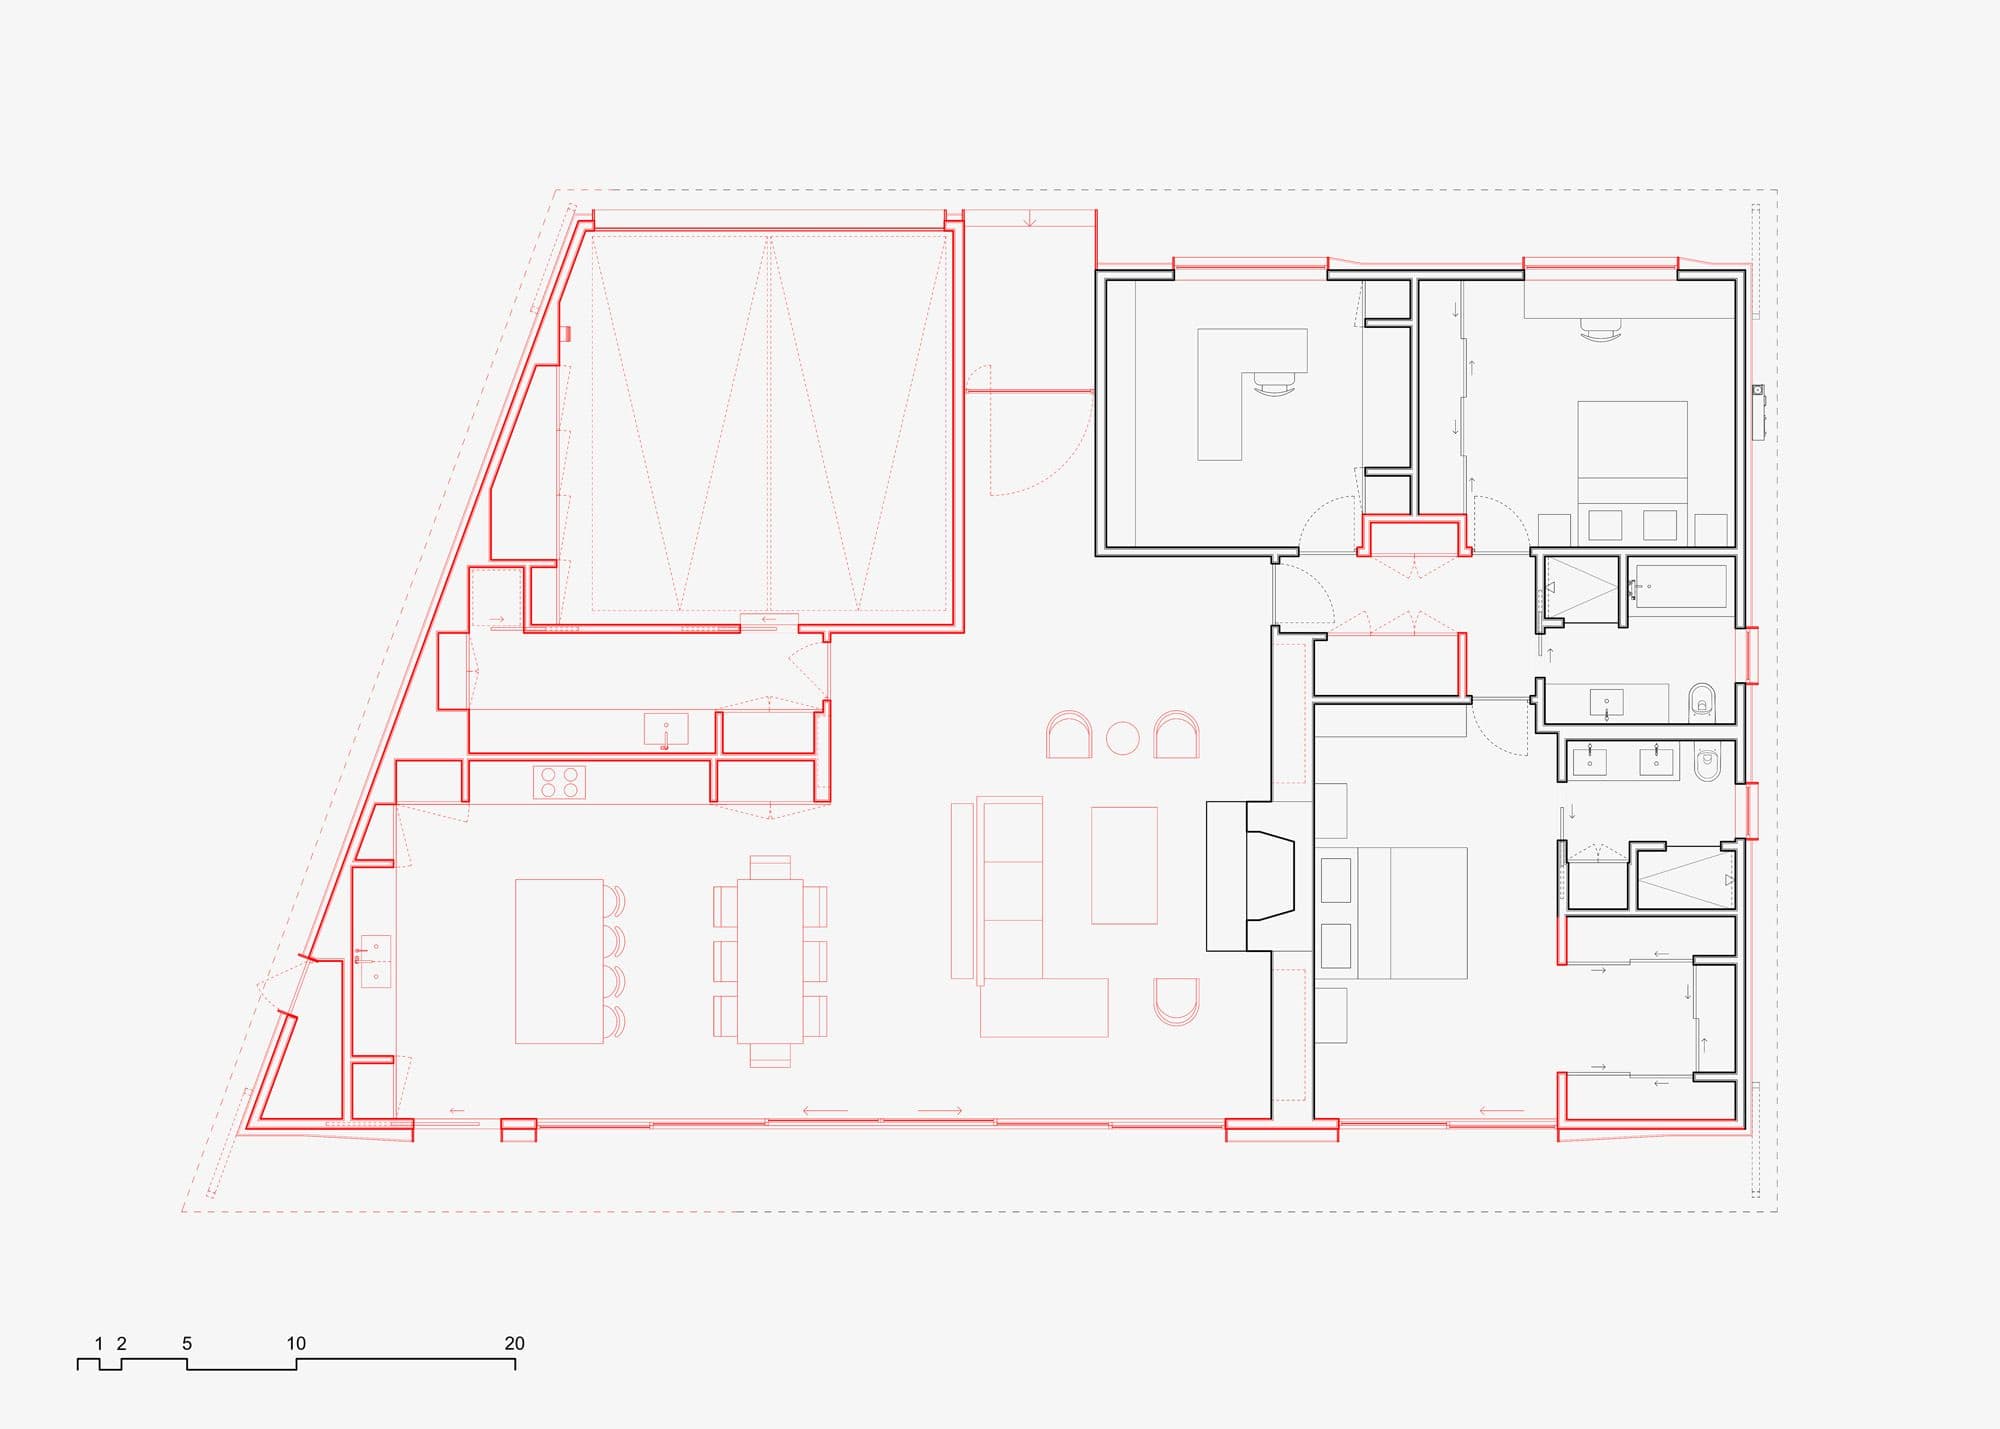
The detached garage was removed and its footprint absorbed into the northwest corner of the residence, extending the plan west to the allowable setback. The move consolidates the house into a single volume and puts the primary program (kitchen, living, and primary bed) in the best position on the site, adding roughly 550 square feet.
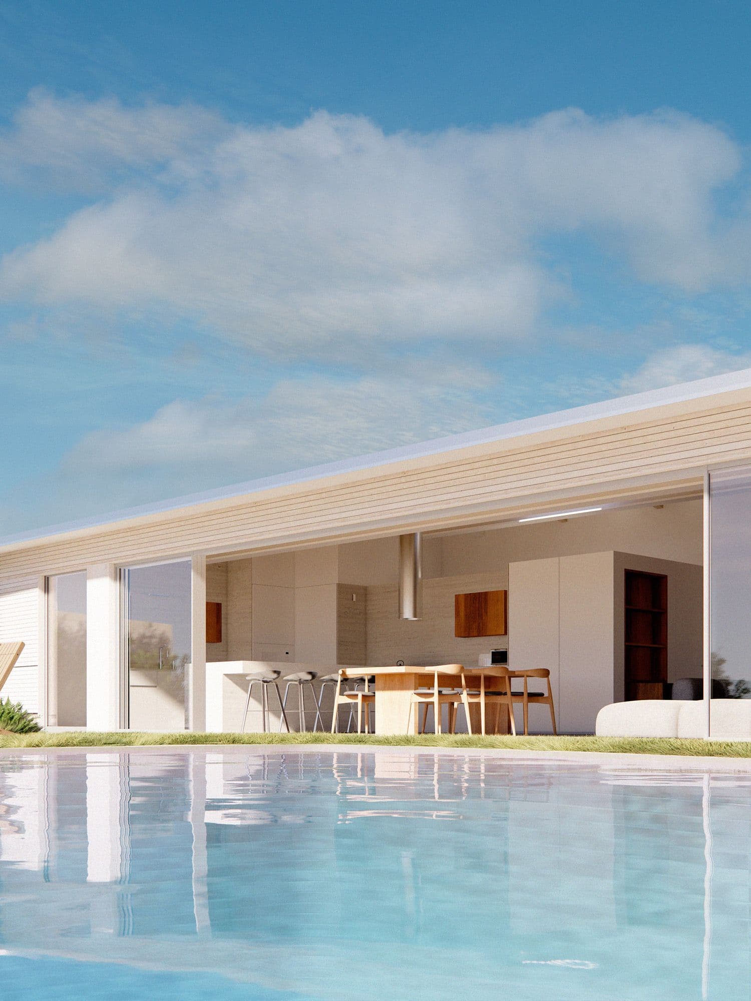
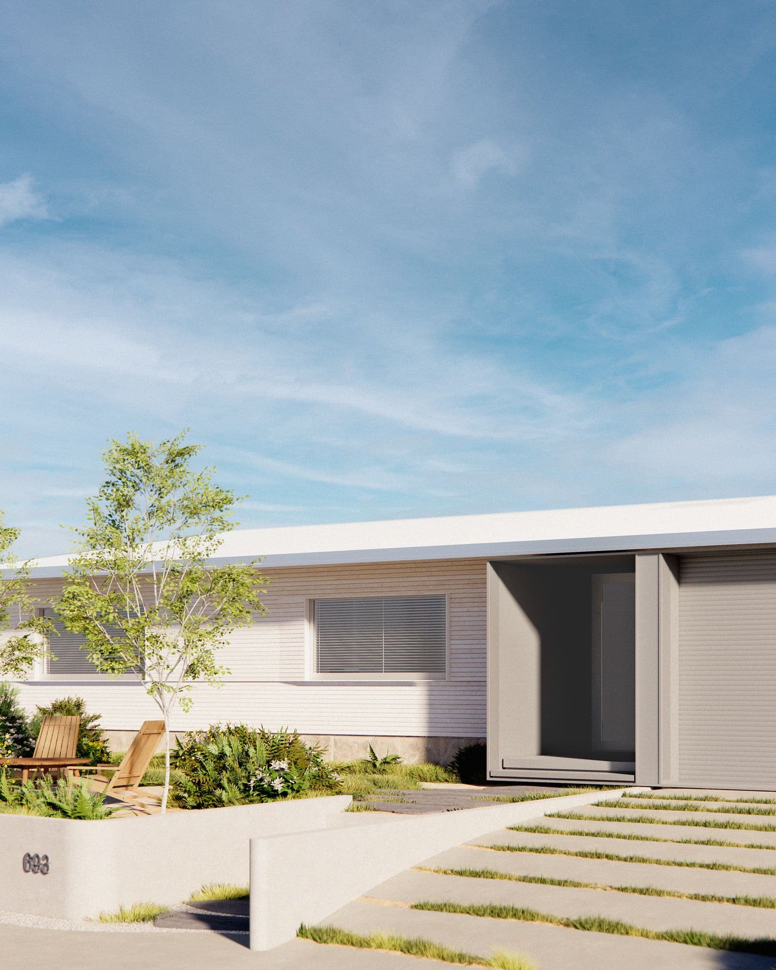
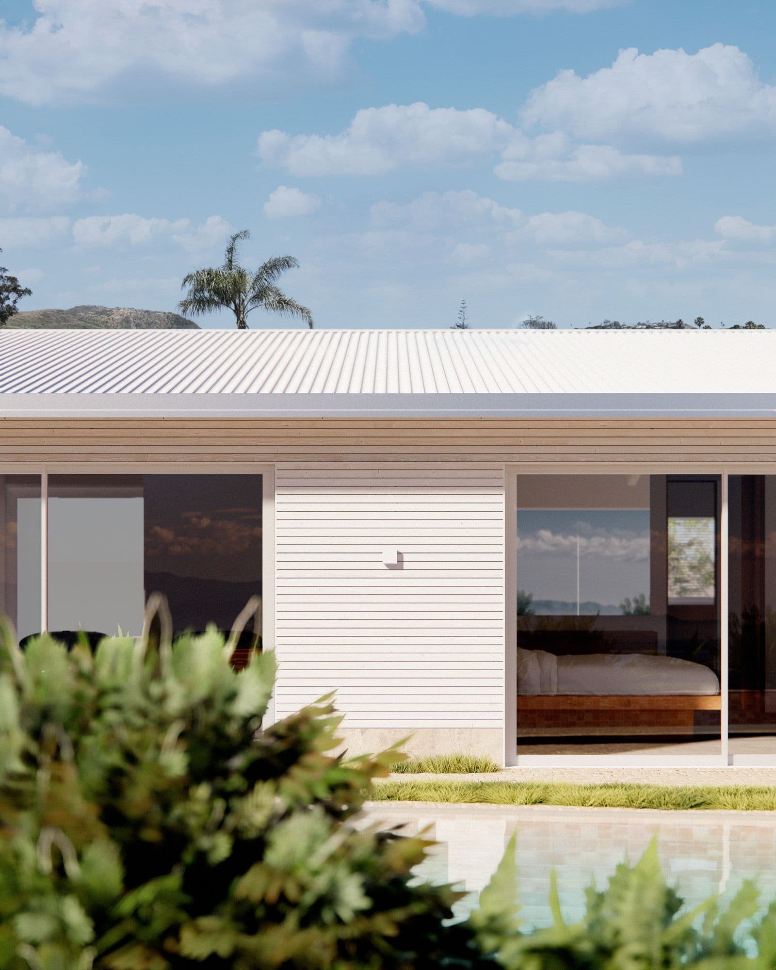
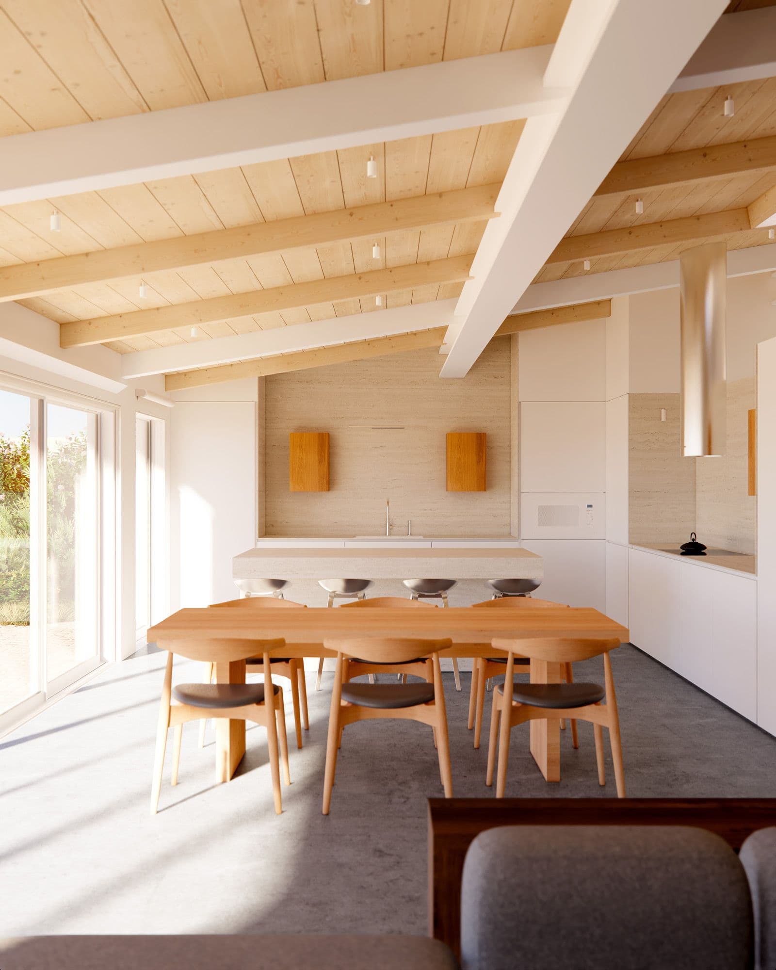
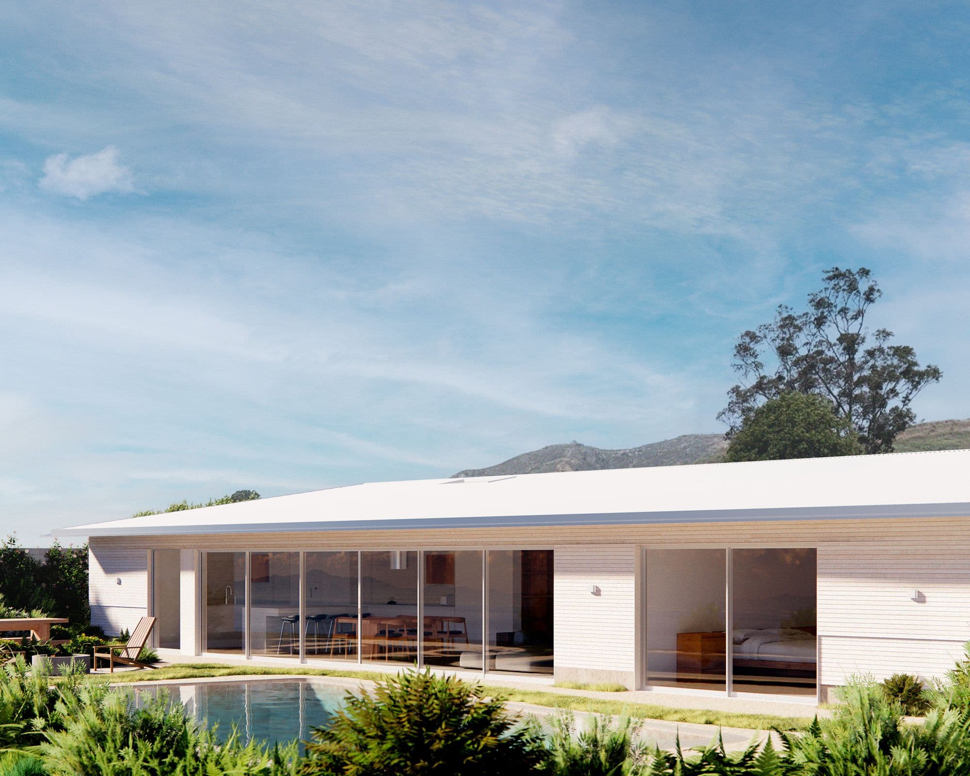
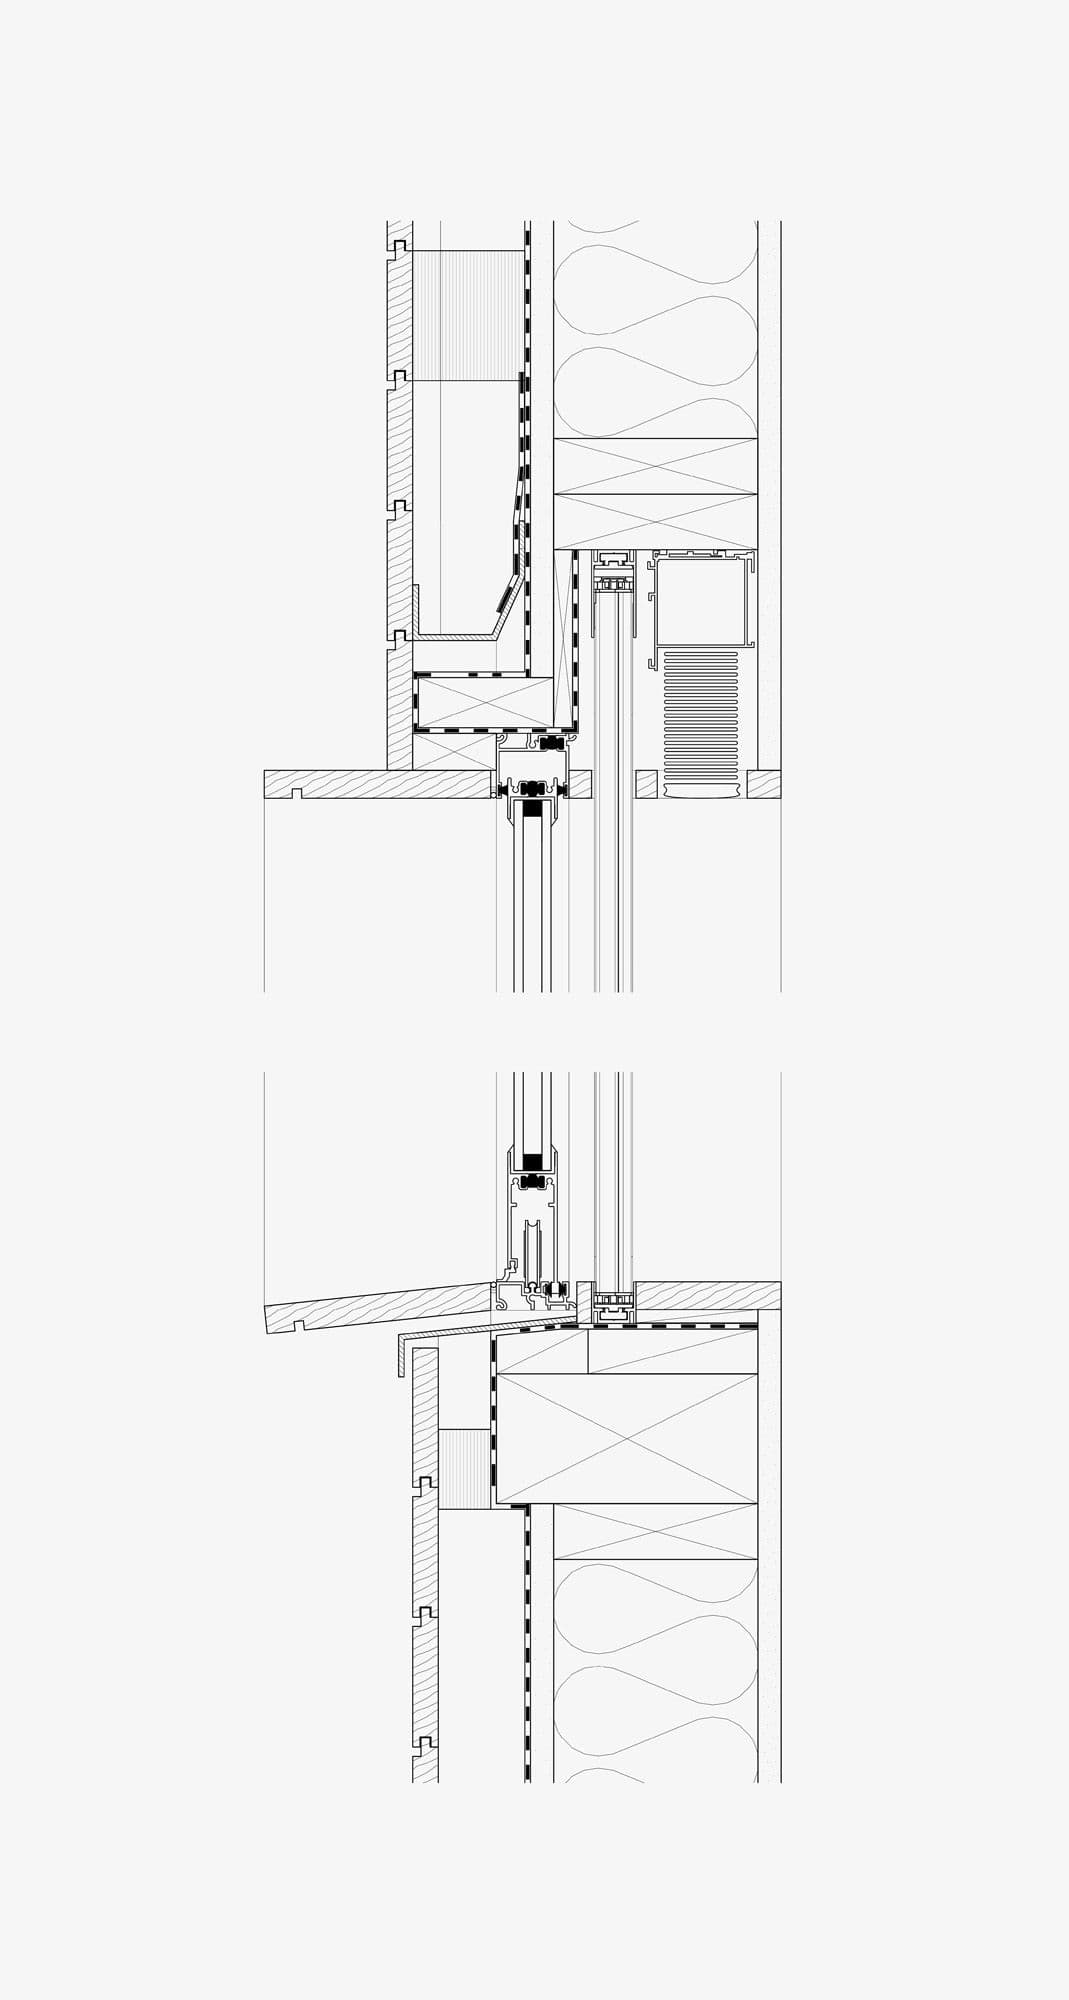
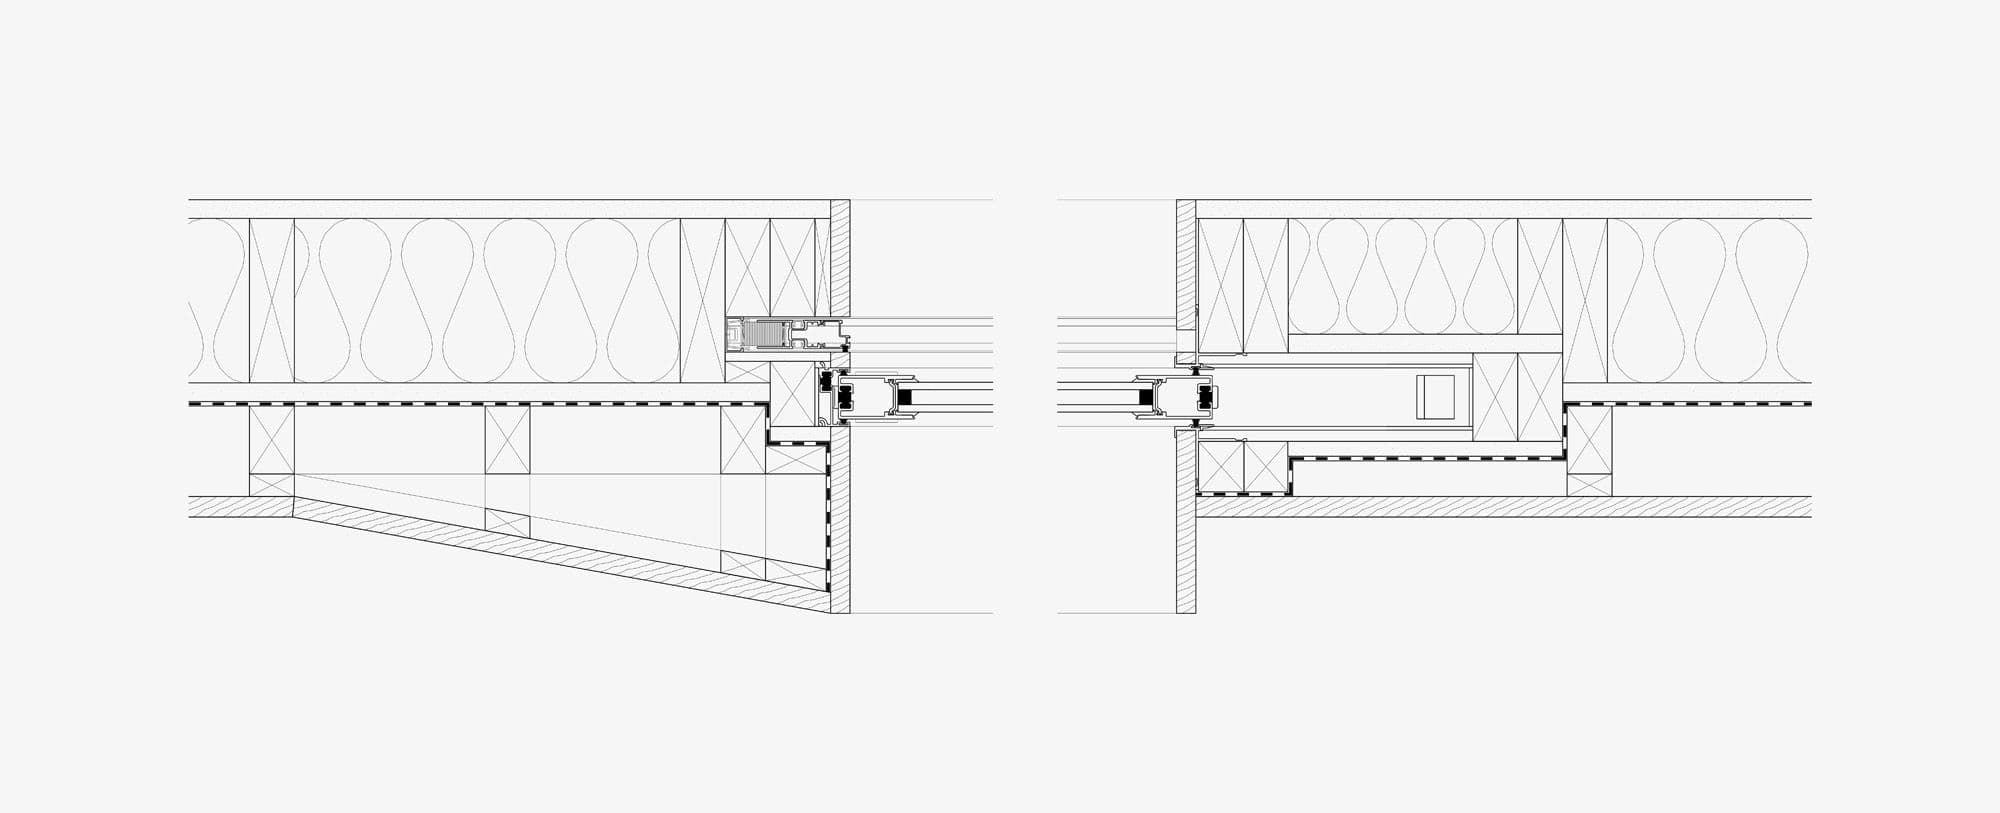
The principal intervention is the southern facade, opened to nearly fifty feet of glazing. Forty-five-foot spans across the living and kitchen areas are carried by white-finished steel beams, echoing the painted wood beams they replace. The exterior stays white, as it always was, now in bone-white Accoya, a modified wood that is naturally fire- and weather-resistant without giving anything up in warmth or grain.
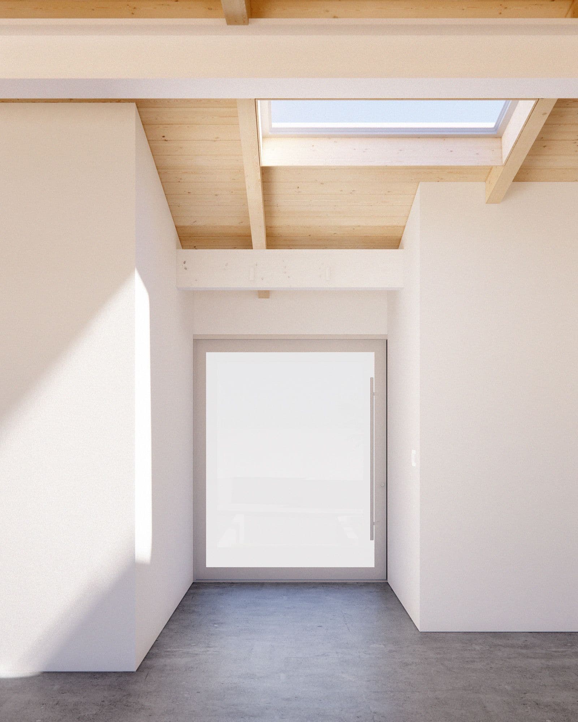
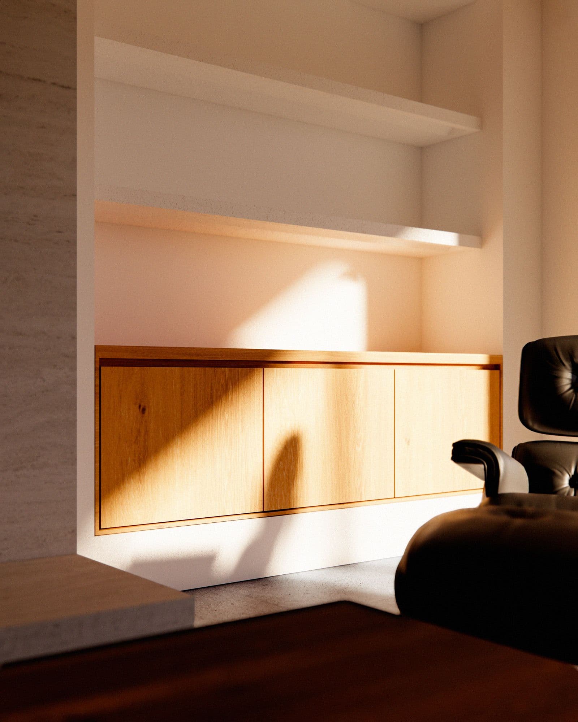
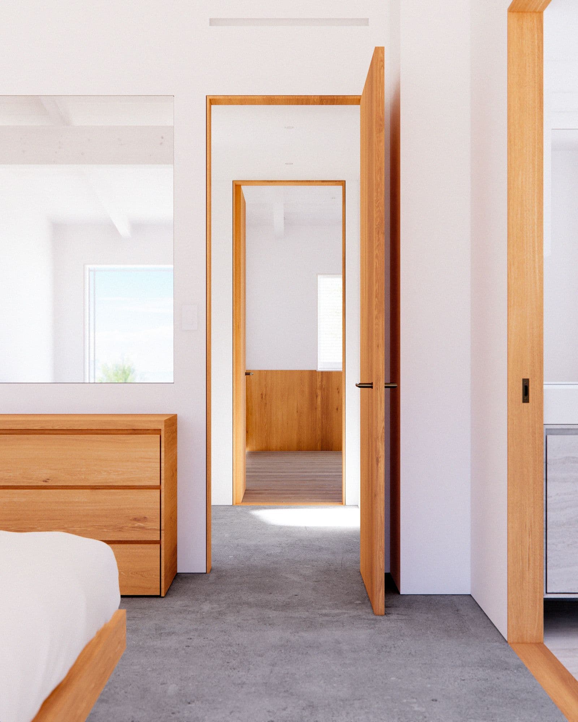
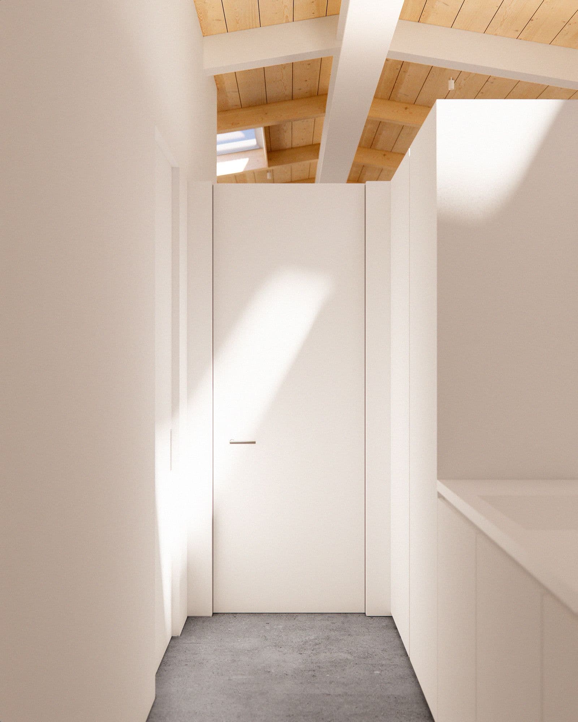
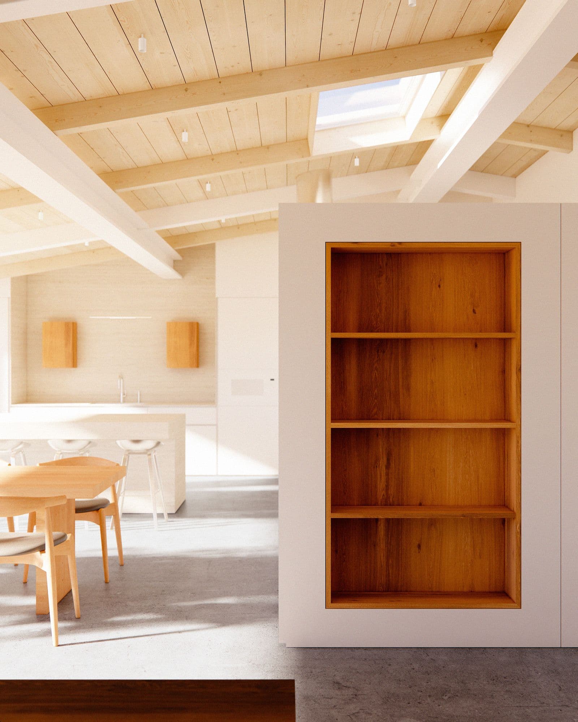
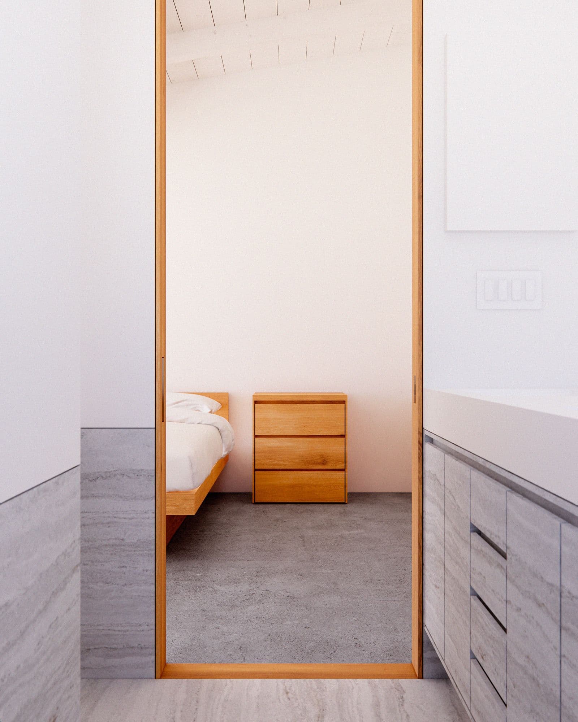
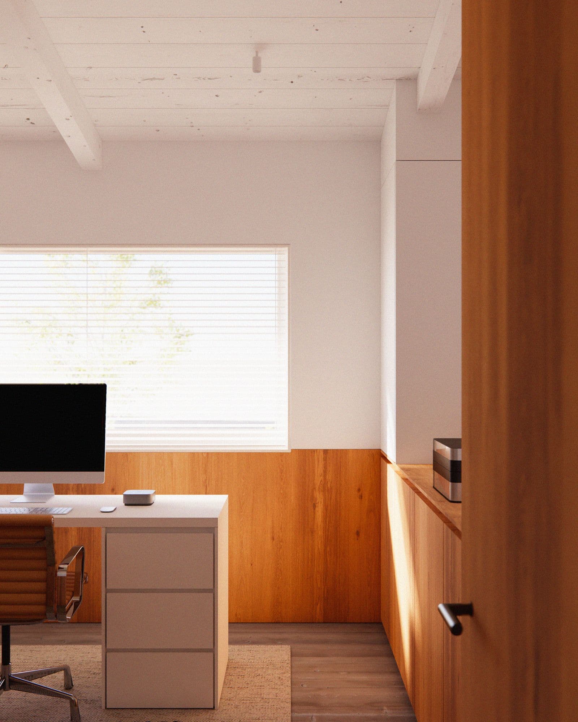
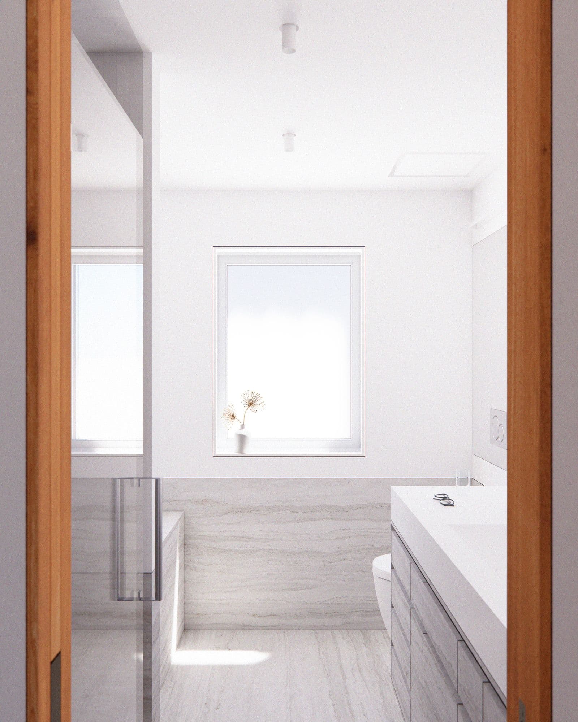
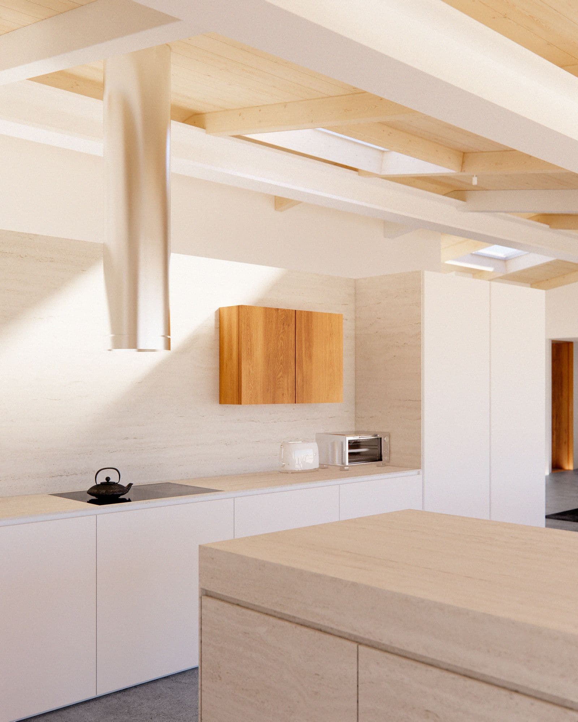
Inside, the palette is kept short. Small-aggregate concrete runs through the main living areas, hallways, and primary bedroom, fire-resistant and carrying a grey-blue cast that reads as an extension of the Pacific Ocean ahead. Ceilings were stripped and sanded back from their original lacquer, lightening the rooms considerably. Warm rustic oak at the door trims, built-ins, and millwork, present enough to give each room its character, restrained enough not to compete.
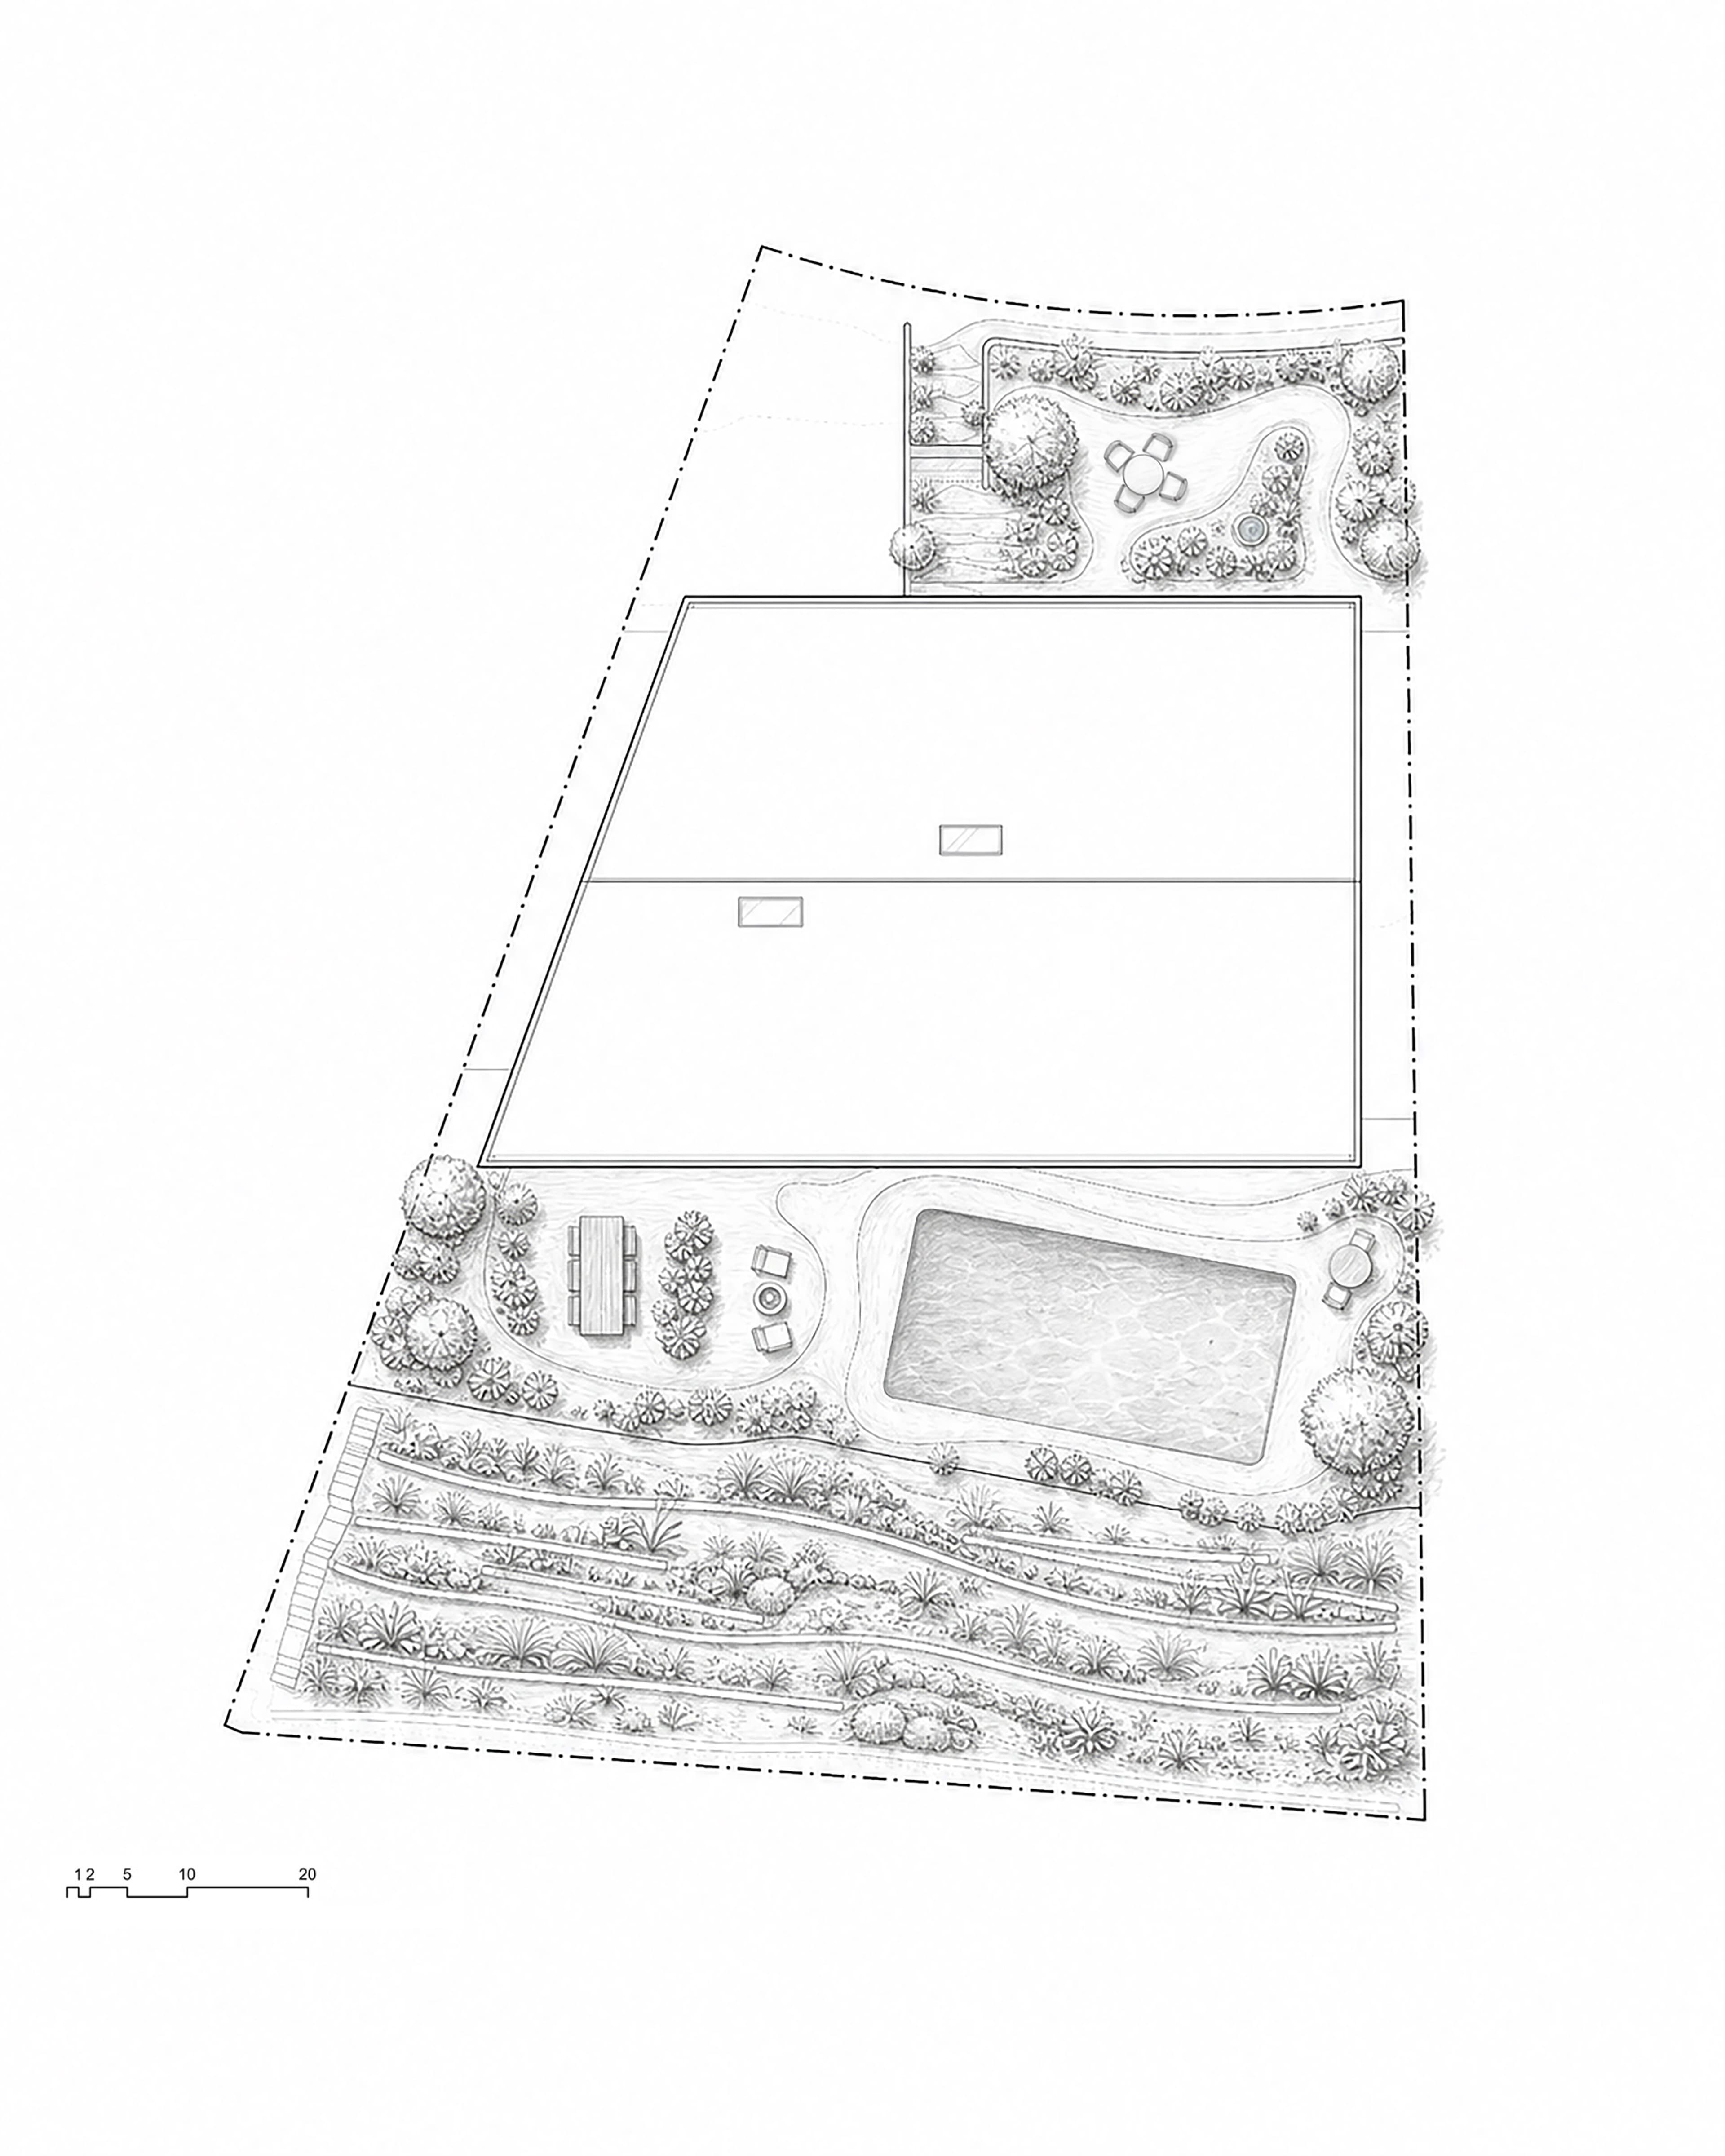
Both yards are redesigned, planted with vegetation drawn from the Santa Monica Mountains and the coast. The backyard landscape is carved loosely around the pool's existing position, giving it the intention it lacked before. Several places to gather are set within it, used at different hours from morning through the evening. The front yard is given a new walkway from the street to the widened entrance. Taller planting screens it from the road and makes room for seating away from the path. The house is built for gatherings across three generations.
The project is currently in construction, with completion expected in summer 2027.